Auteuil
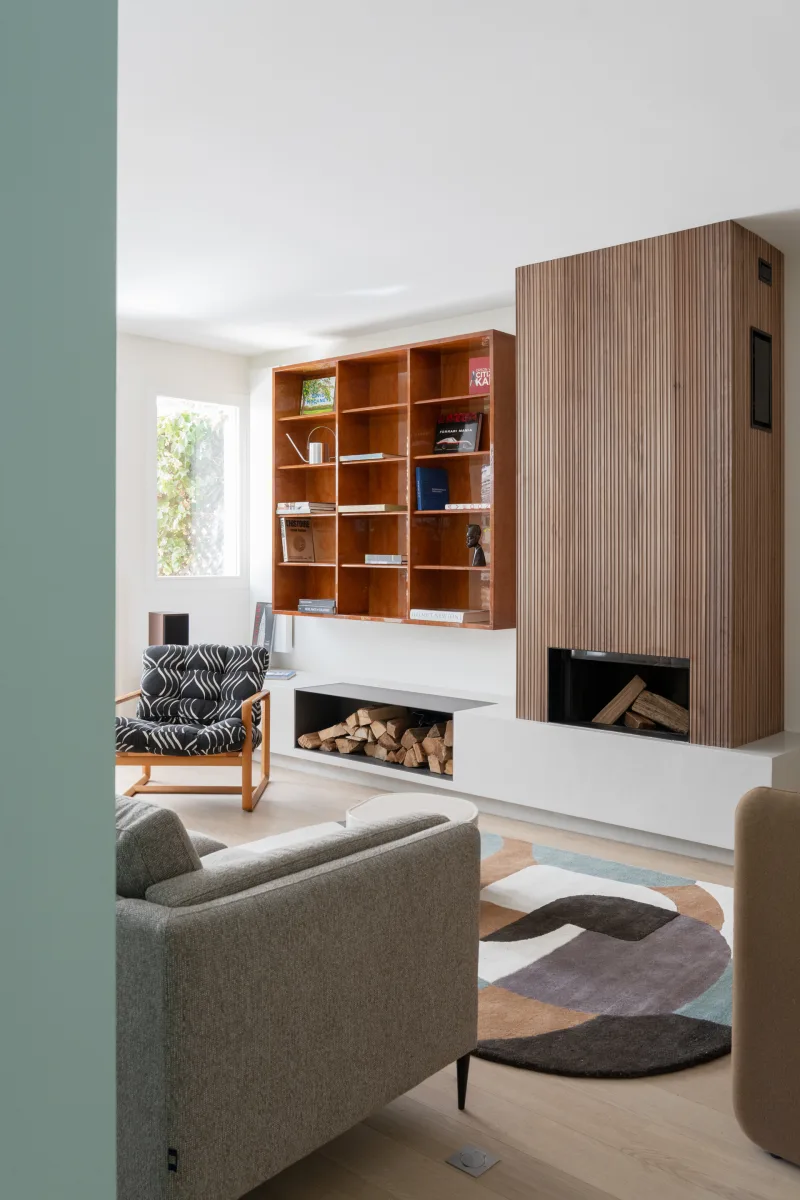
A mock-Haussmann apartment, turned loft.
- Localisation
- Paris XVIᵉ
- YEAR
- 2025
- SURFACE
- 125 m²
- MISSION
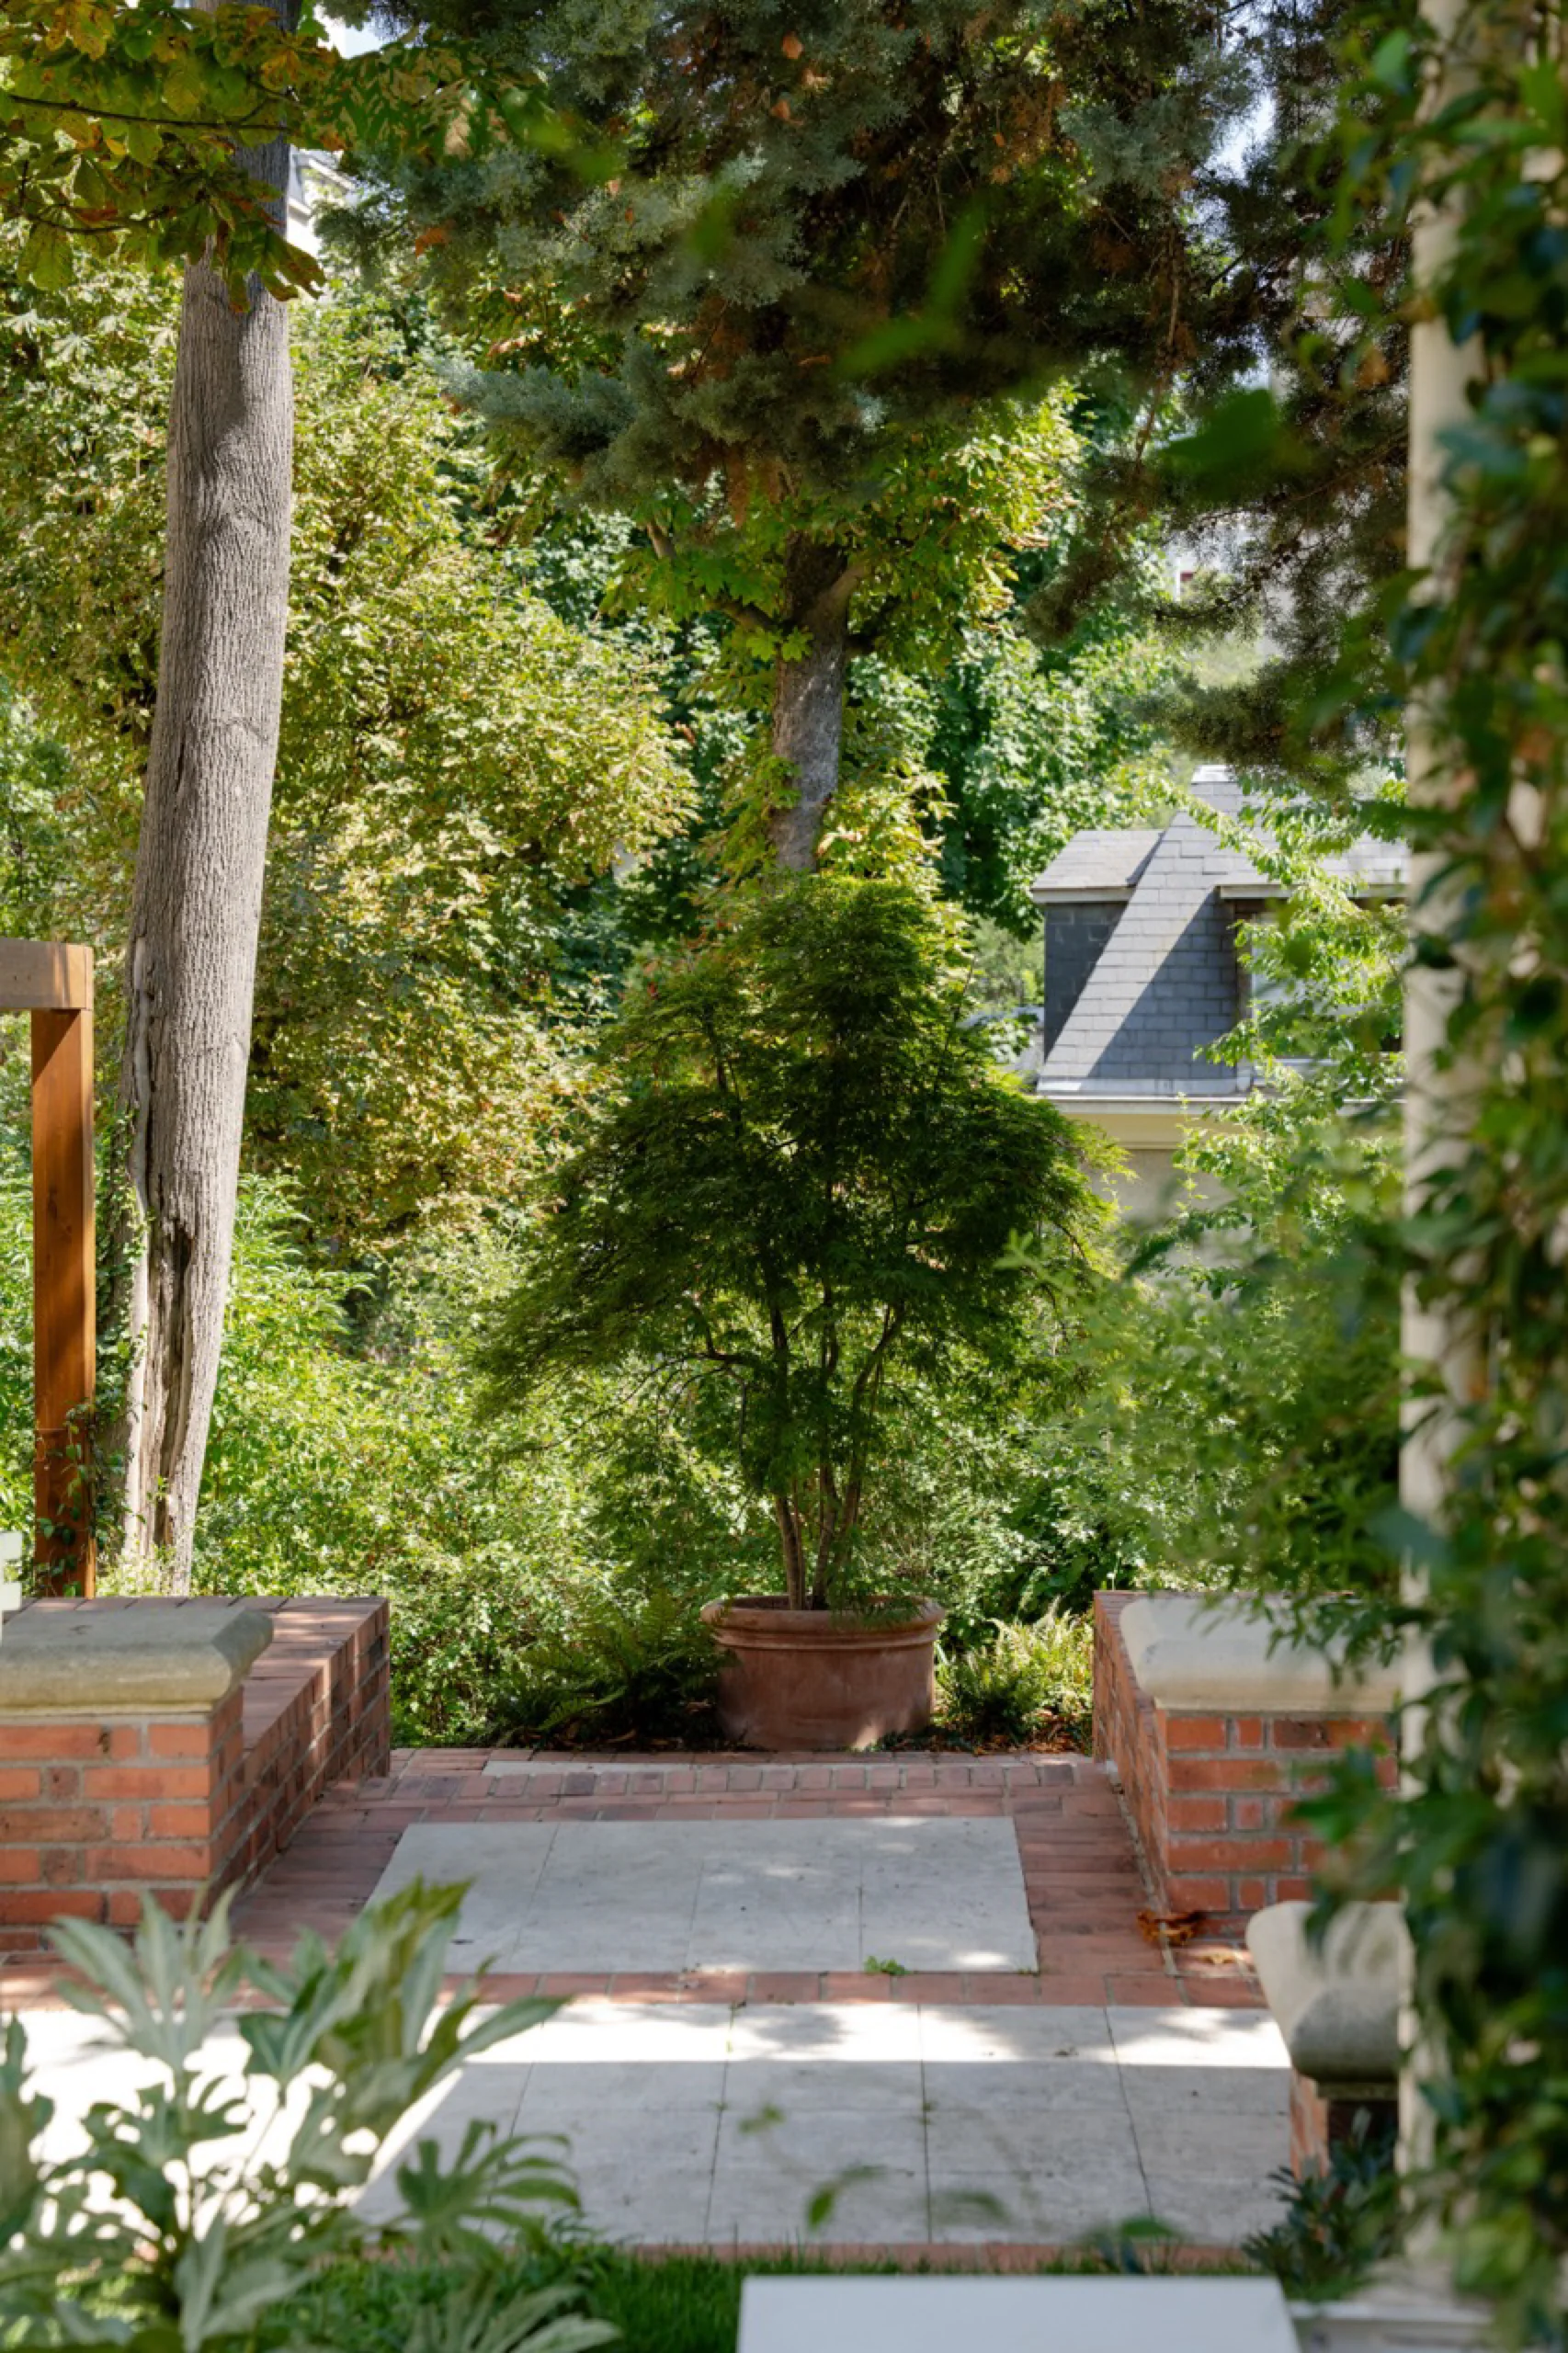
- Full reconfiguration and gardens
- Photography
- Léa Lejeune
- APPROACH
- TRANSFORM
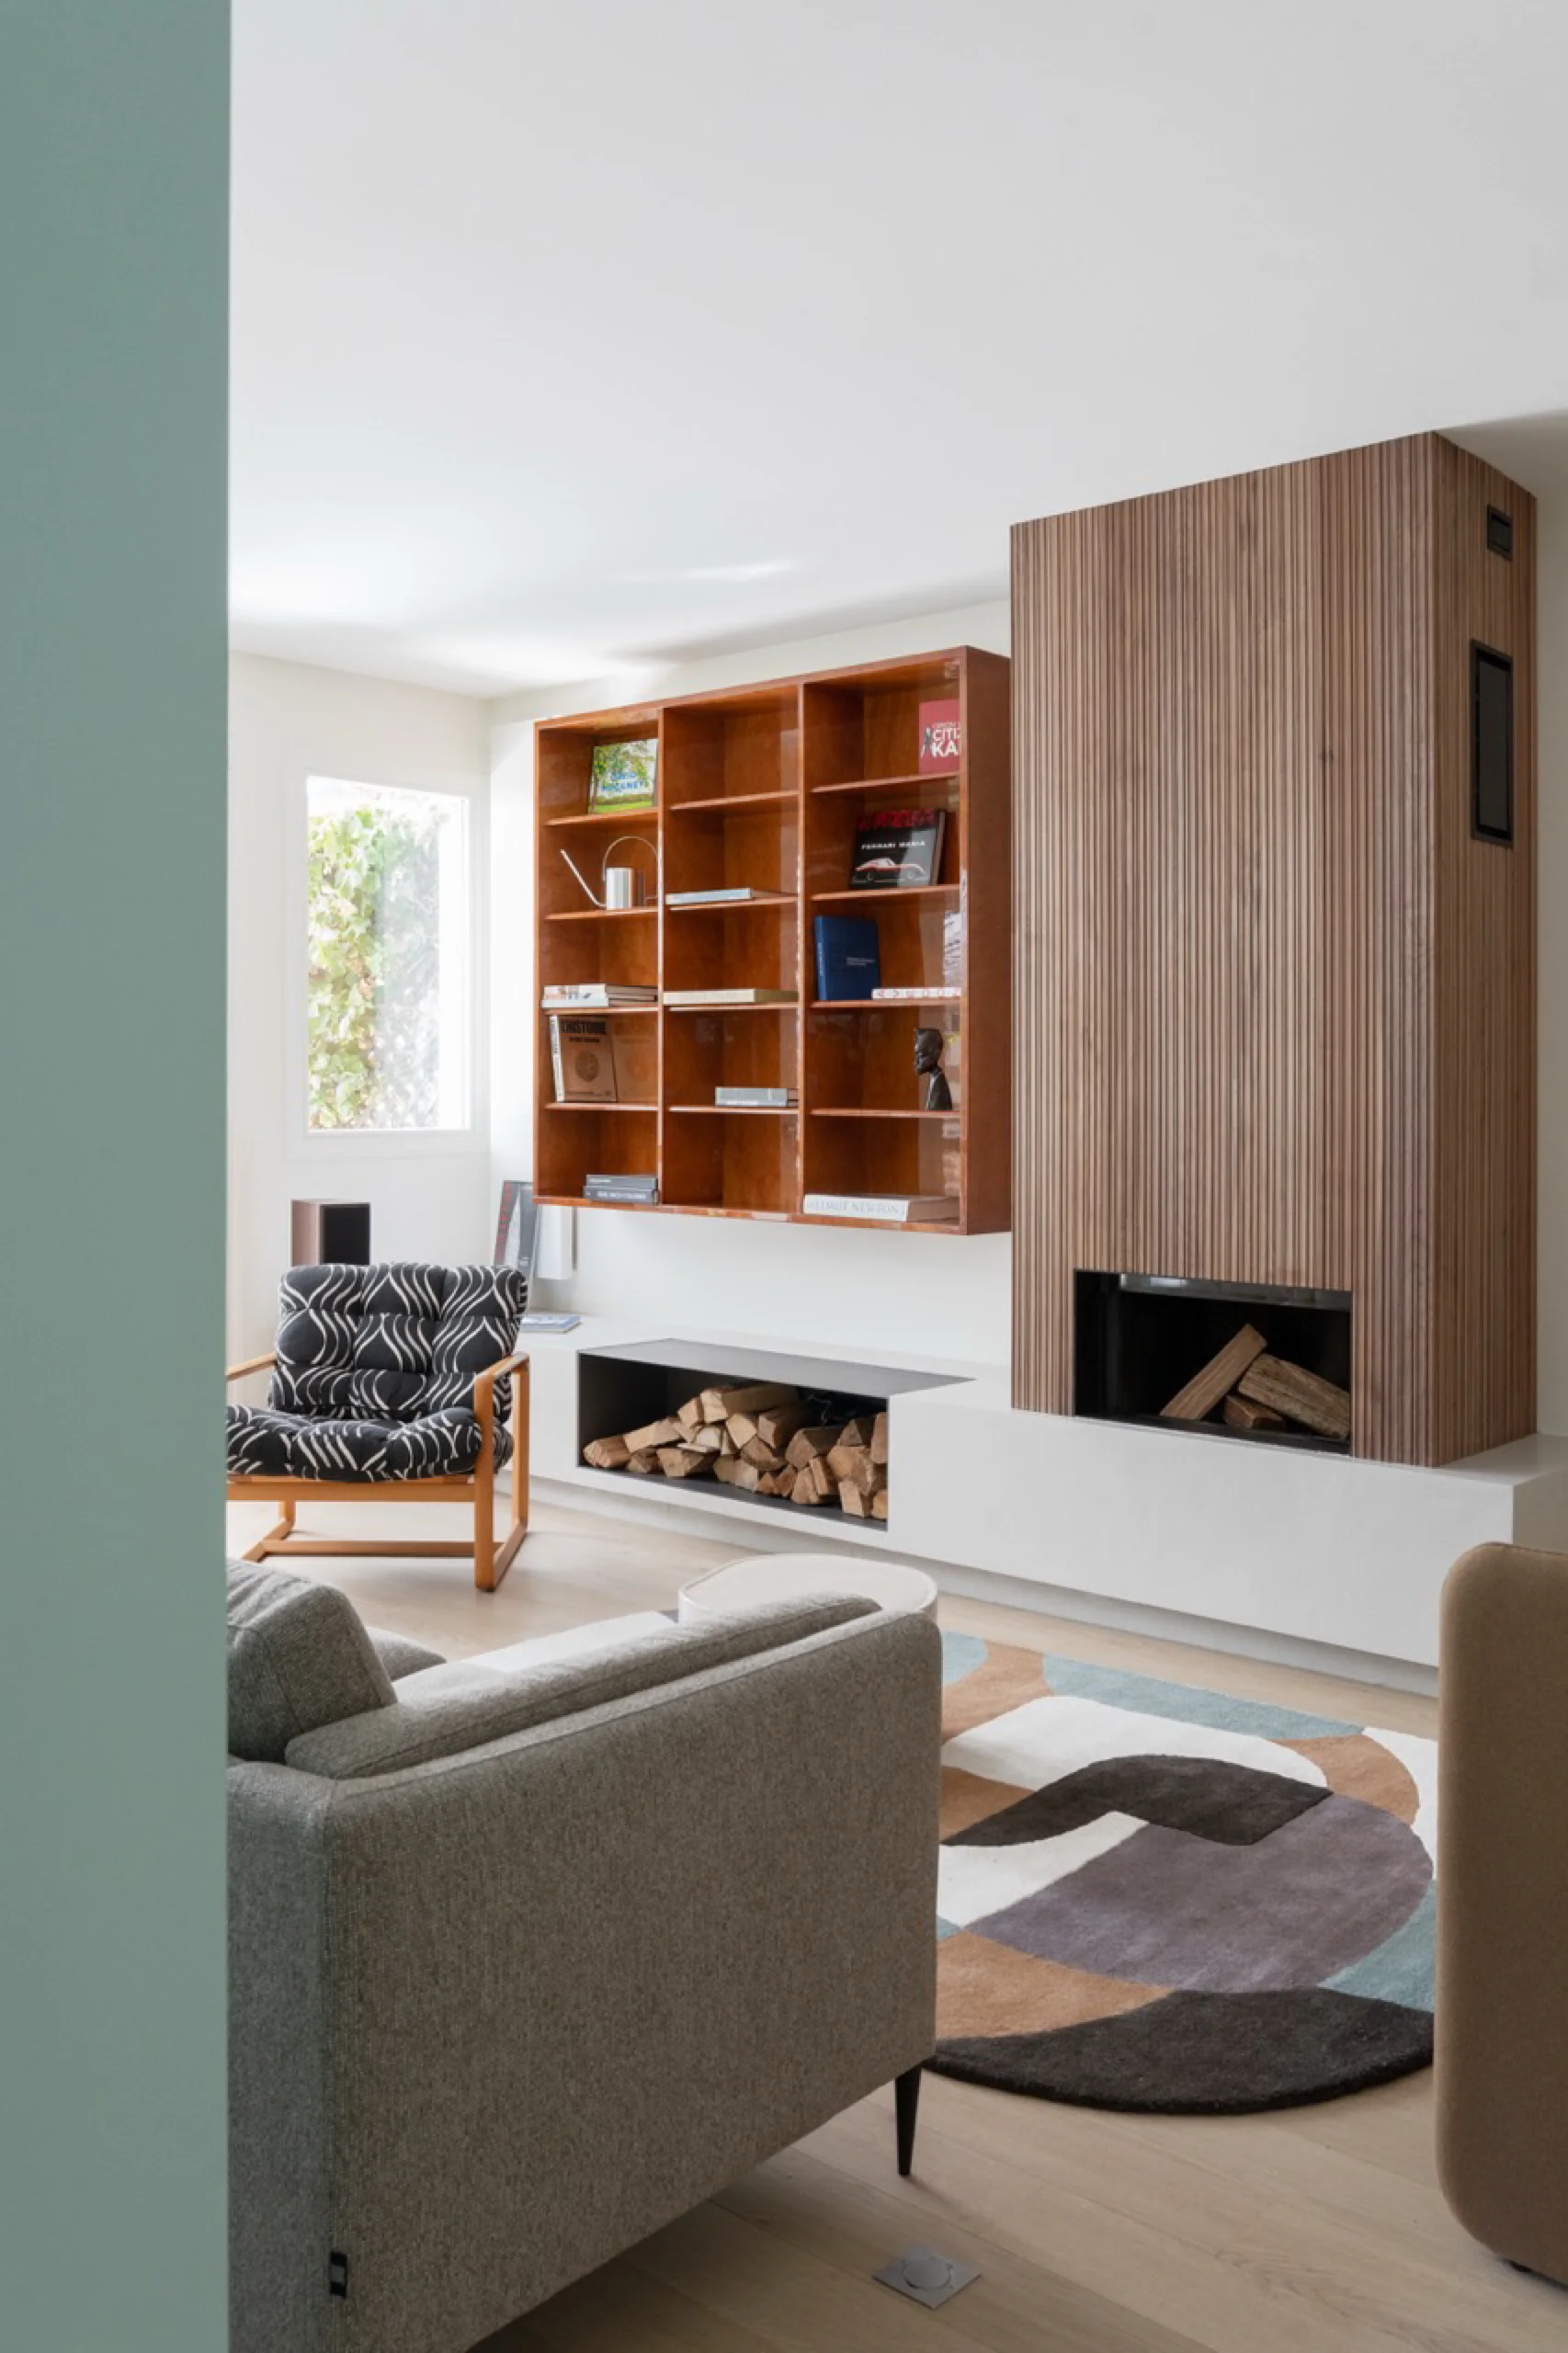
This story begins with a family duplex in a 1980s apartment block. The previous owner had staged a pastiche of a grand Parisian home: stone fireplace, cabochon-tiled floors, baluster railings. An 80s building will never be Haussmannian. The work began by stripping away everything that felt false.
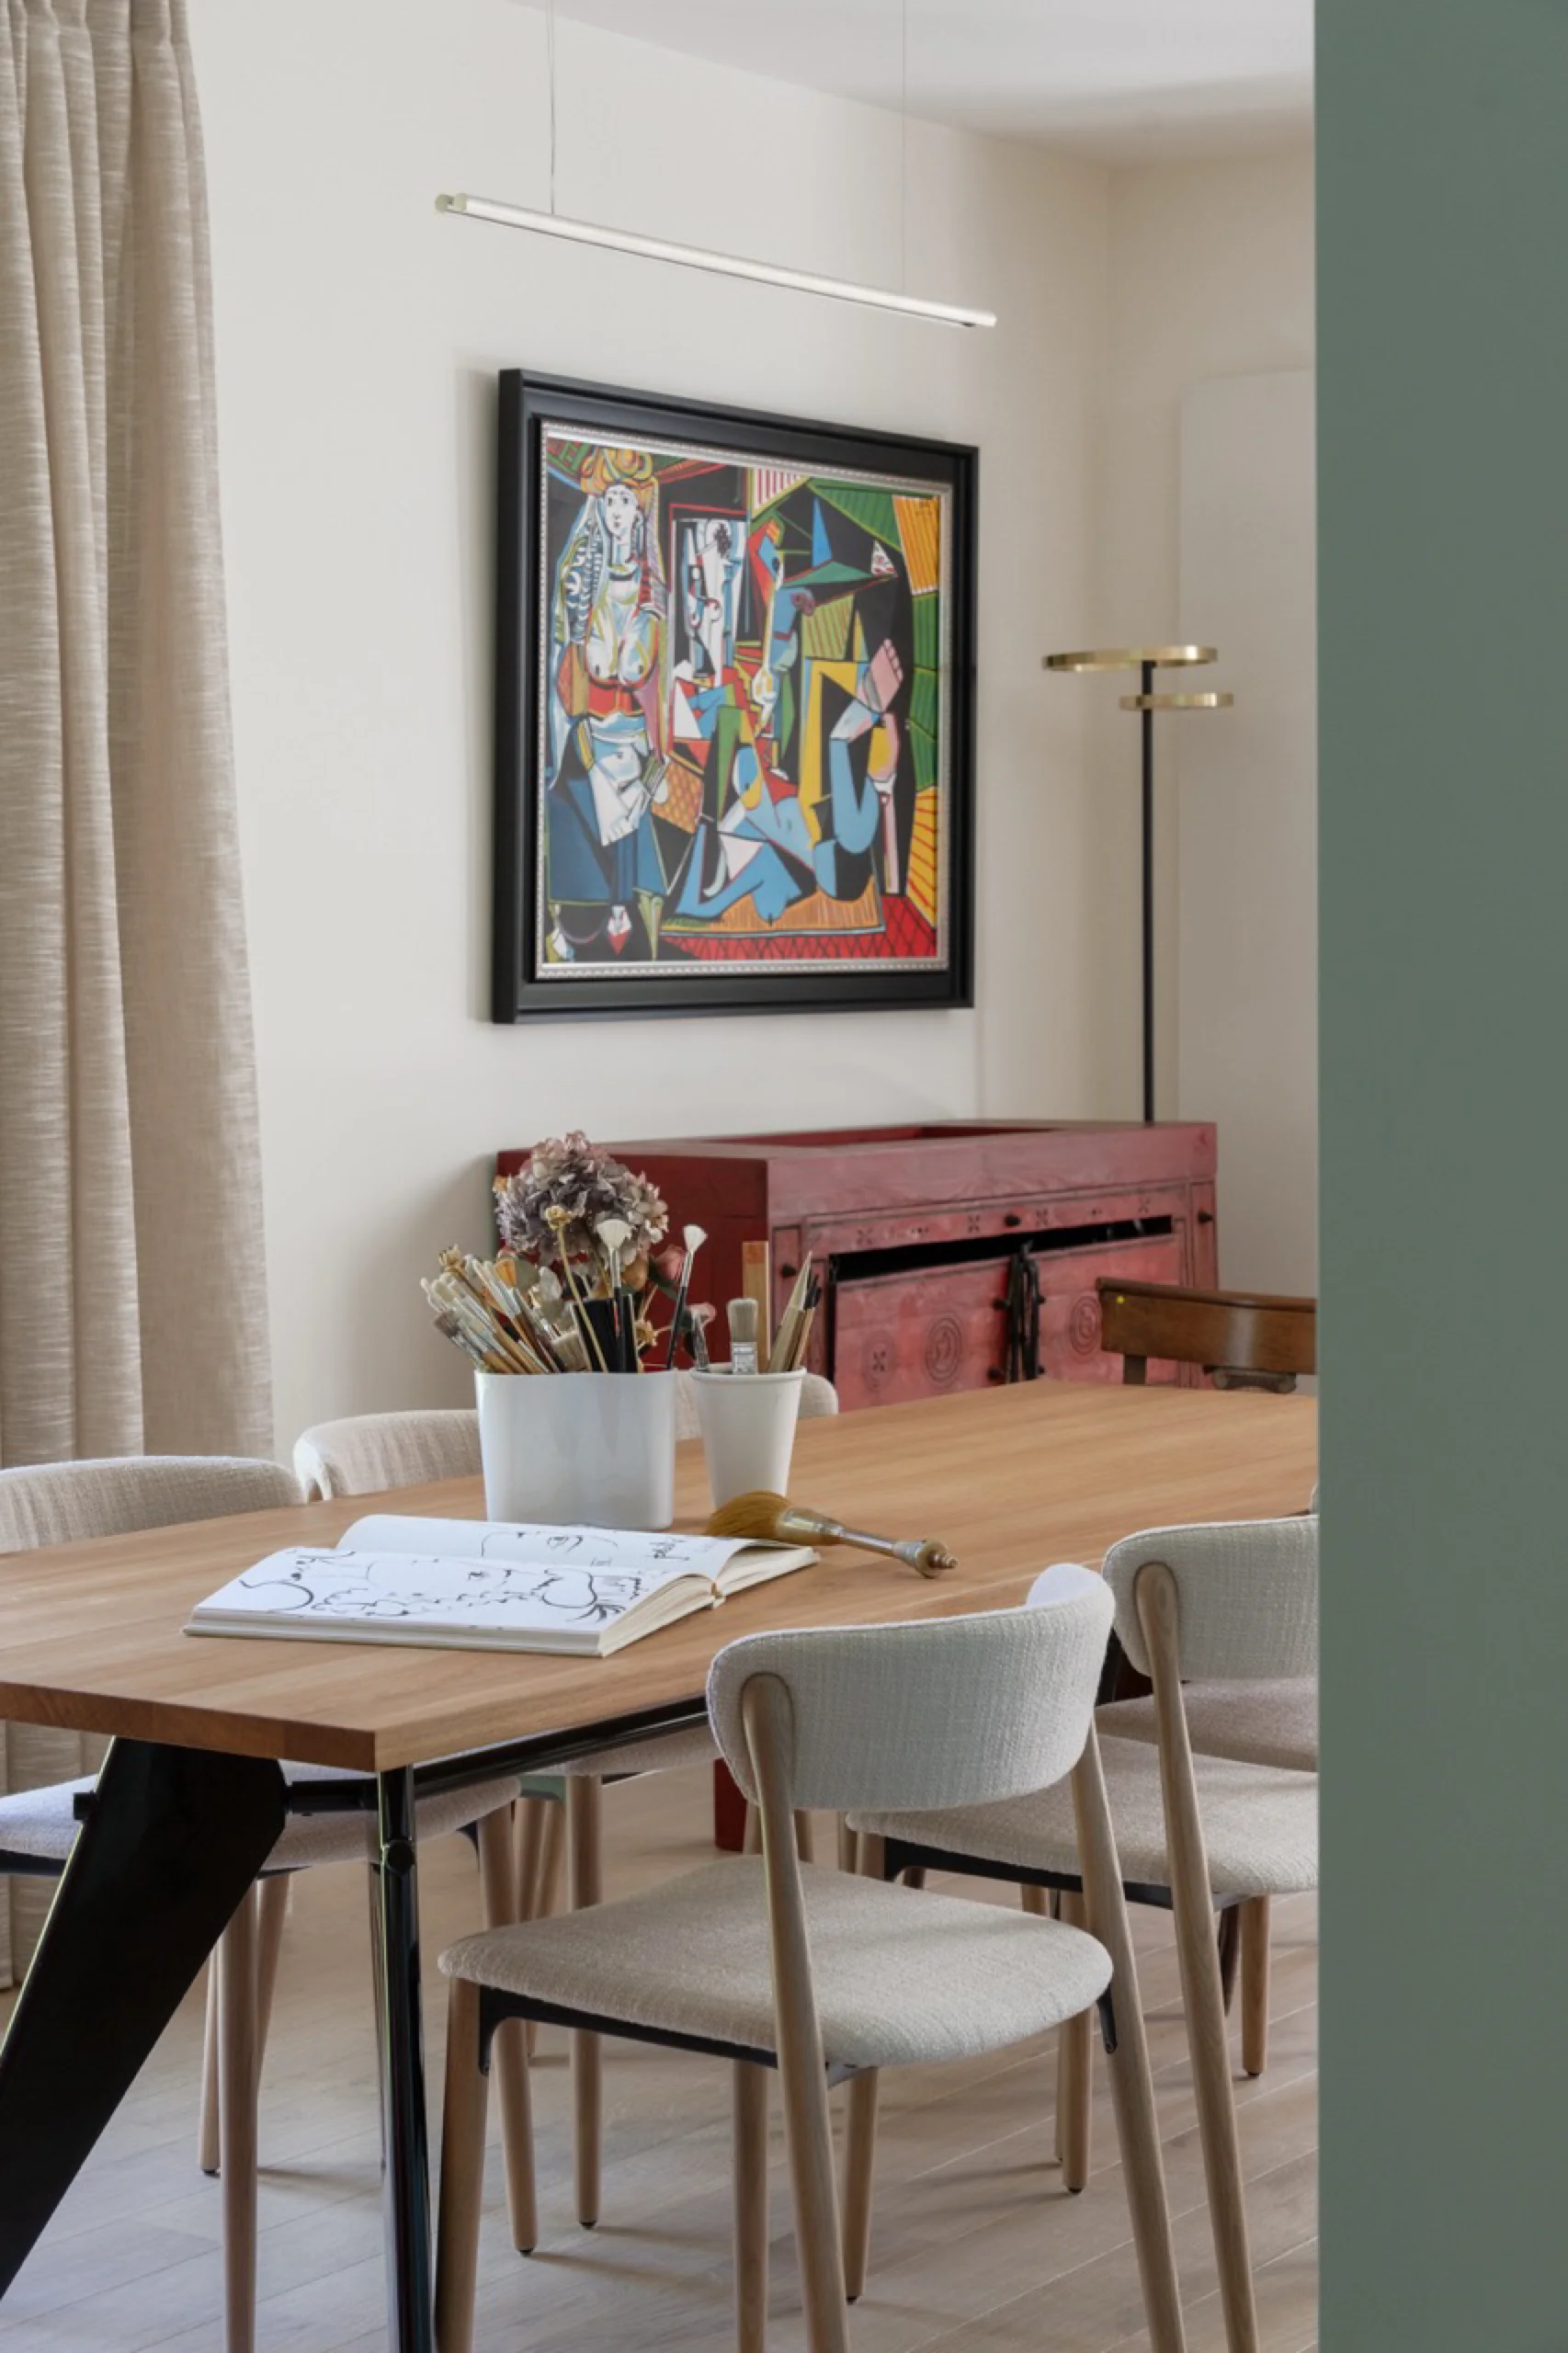
The new owner had lived on several continents for years. He loves beautiful things, entertains often, and wanted space, height, and the echo of places he had loved.
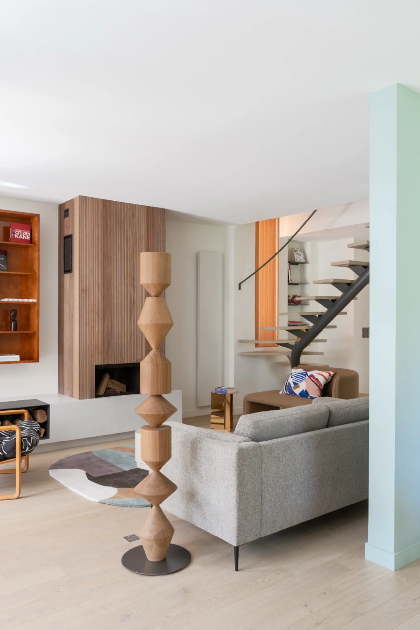
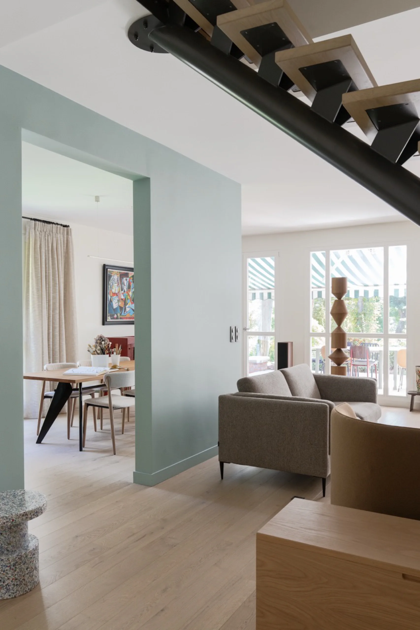
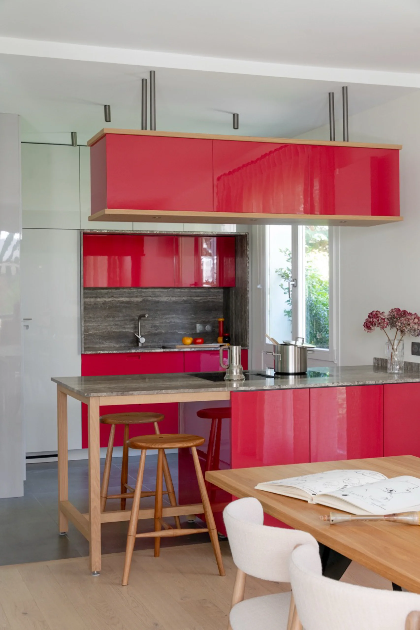
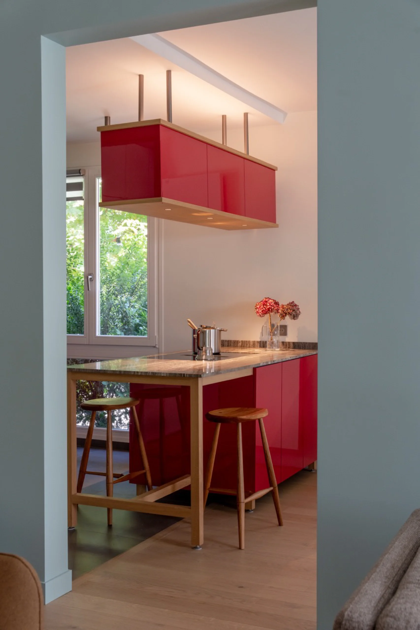
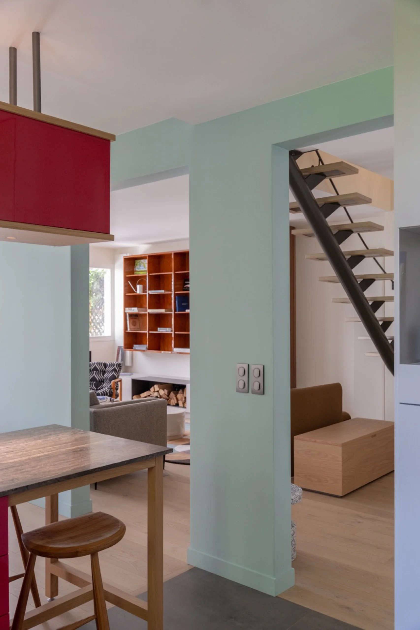
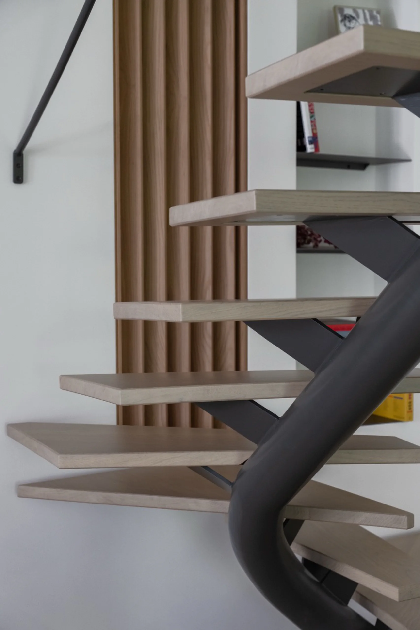
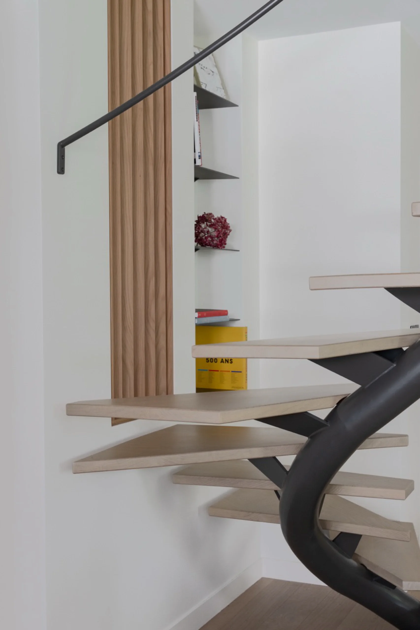
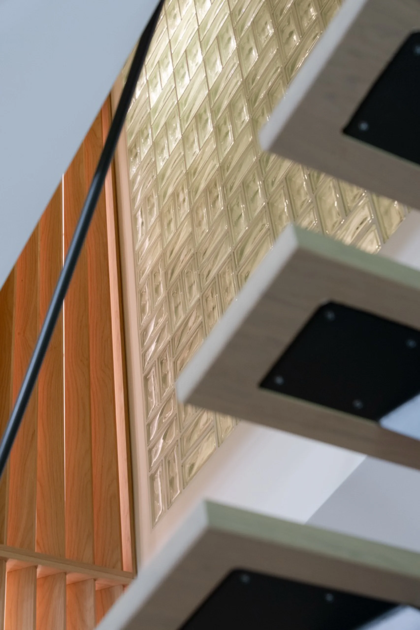
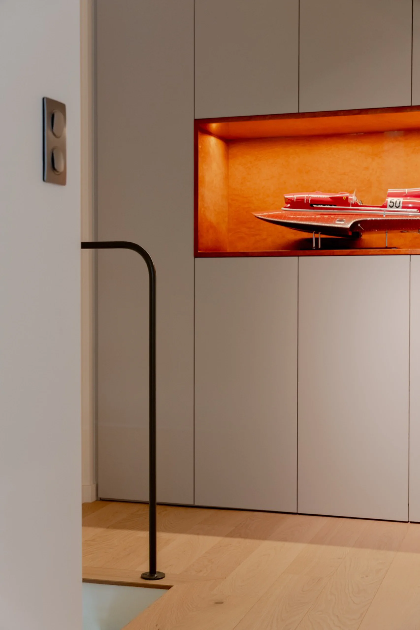
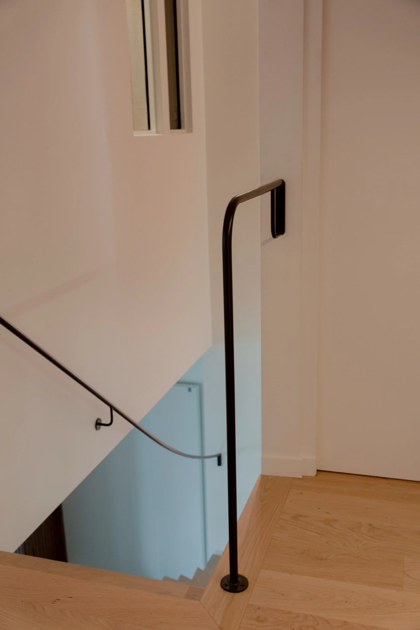
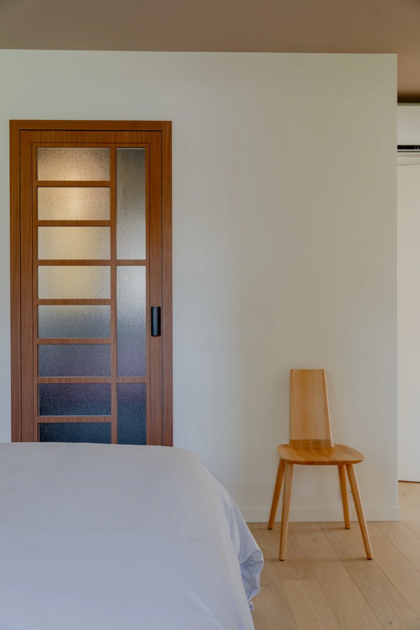
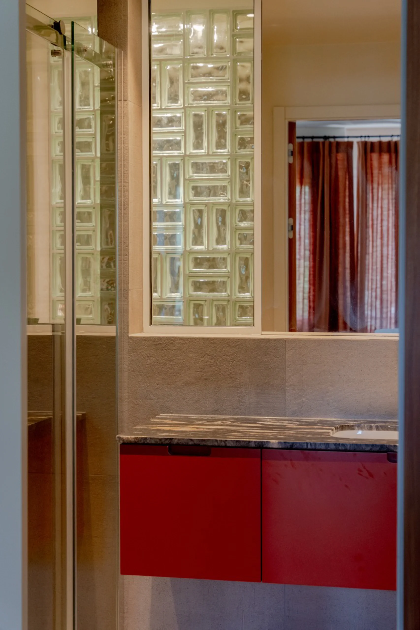
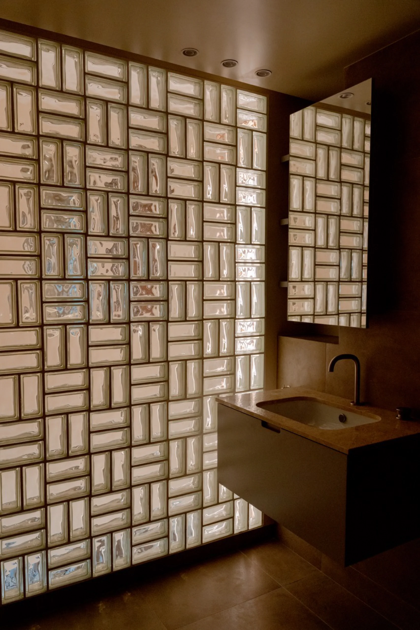
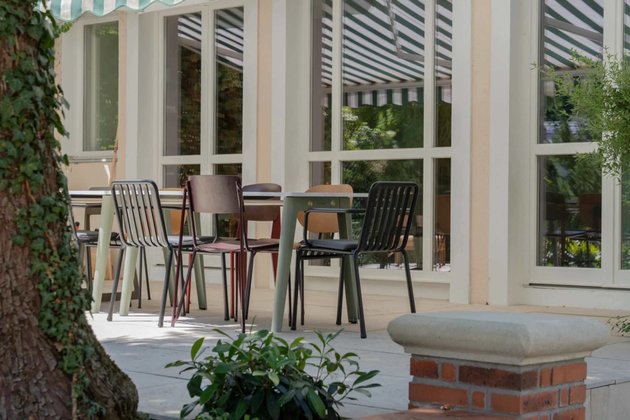
The ground floor was treated as a loft. A third bay now opens generously onto the terrace, and another opens up the kitchen wall, so that cooking no longer means leaving his guests. Cutting through the floor slab was possible, but costly and unnecessary: removing the dropped ceiling along the stair was enough to carry the eye up to the upper floor. The staircase stayed in place, redrawn as a light piece of precision engineering. The colours come from the palette Le Corbusier created for modernist interiors. In the bathroom, backlit glass blocks filter the light like a latticed screen. A niche in polished wood veneer holds a scale model of the owner’s racing yacht.
The building is still what it is. The apartment, at last, looks like the man who lives there.
 PREVIOUS : Le Couvent des Minimes NEXT : Cité Universitaire