Pinewood
A farmhouse, completed two centuries later.
- Localisation
- Le Perche
- YEAR
- 2023
- SURFACE
- 240 m²
- MISSION
- Complete reconfiguration and gardens
- Photography
- Edoardo de Ruggiero
- APPROACH
- TRANSFORM
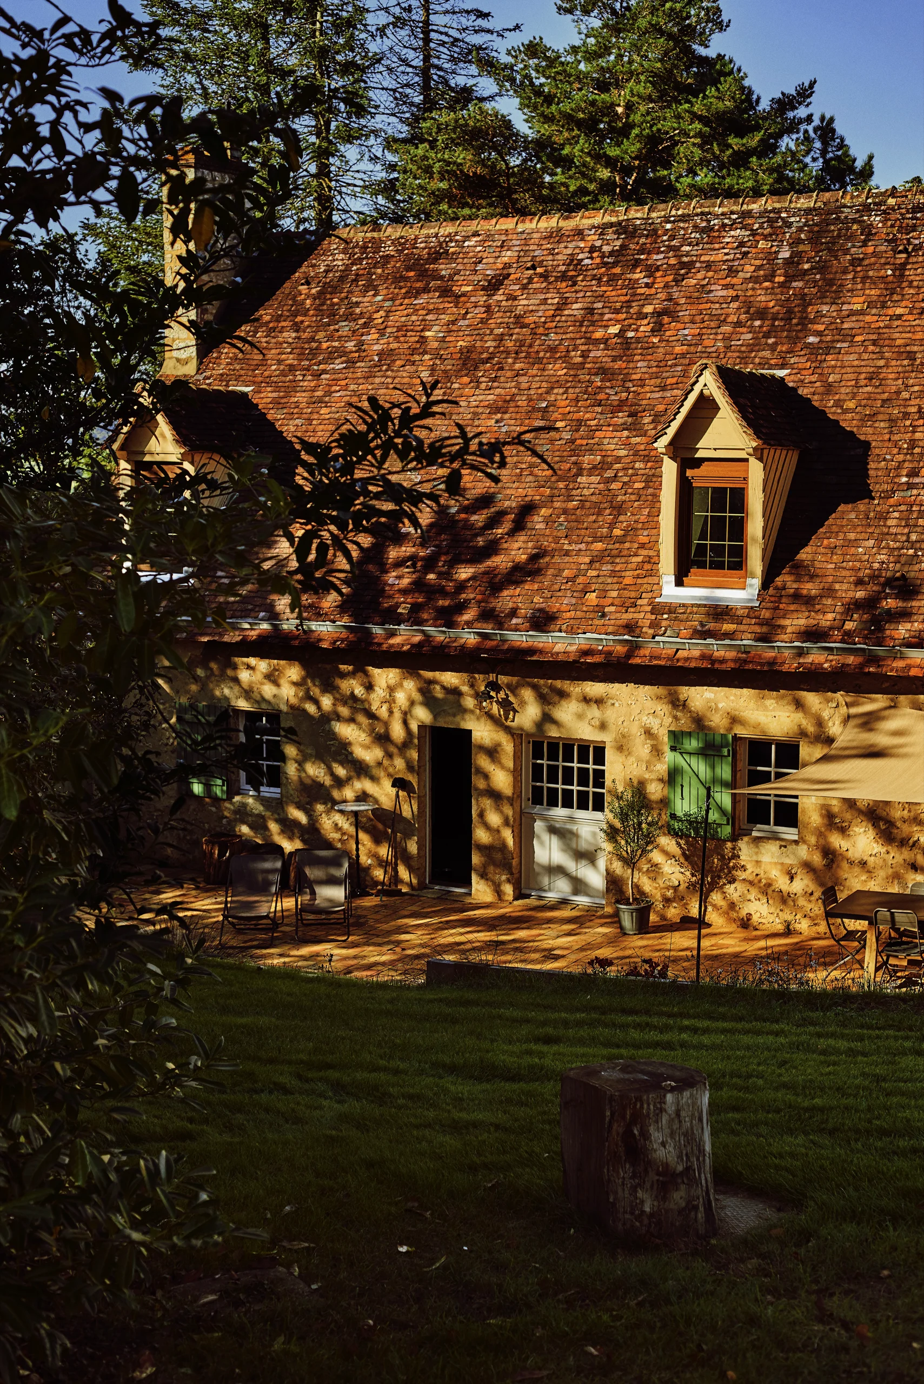
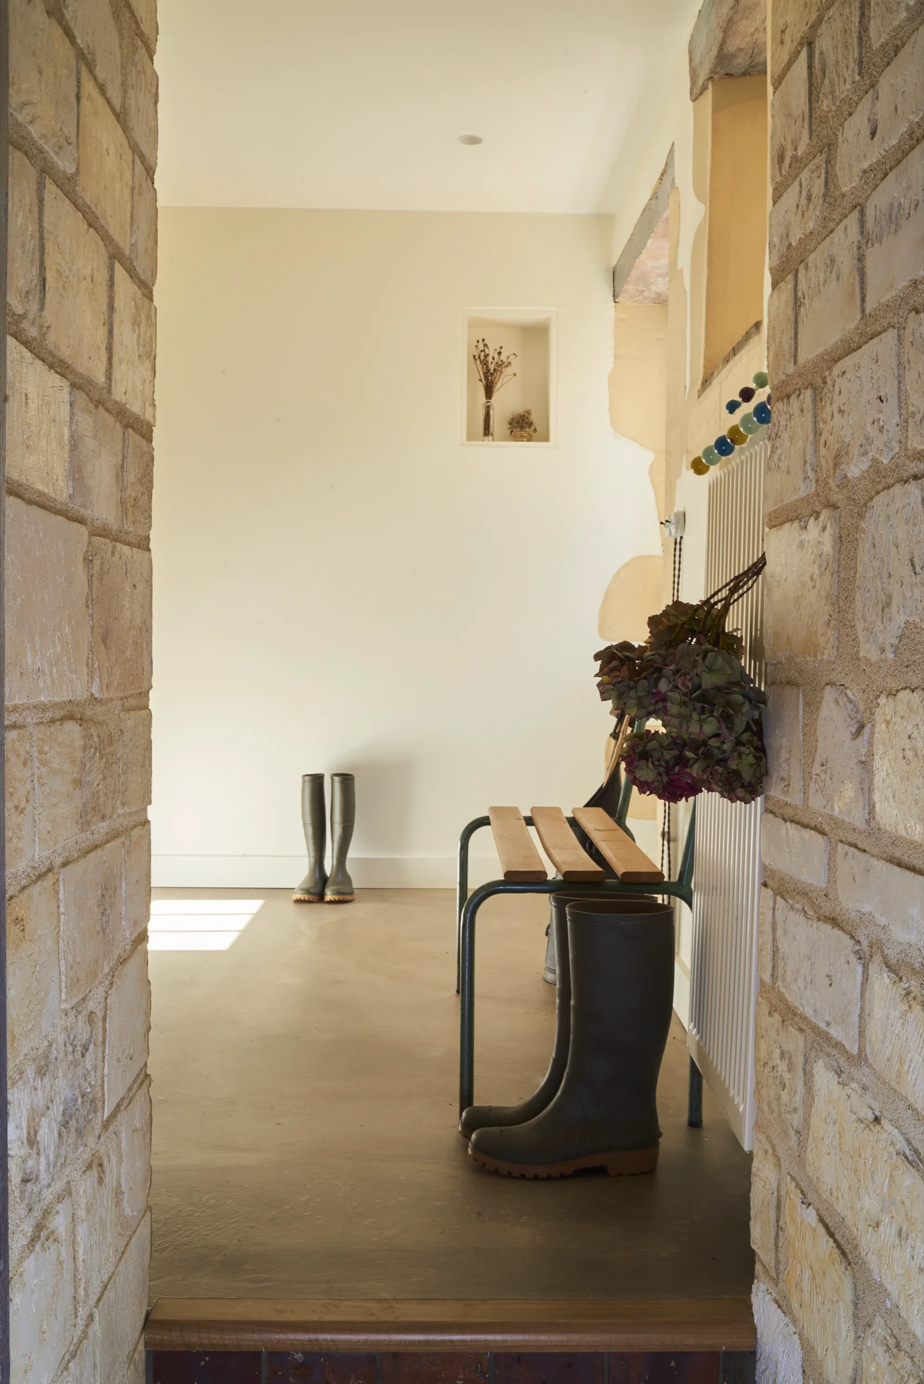
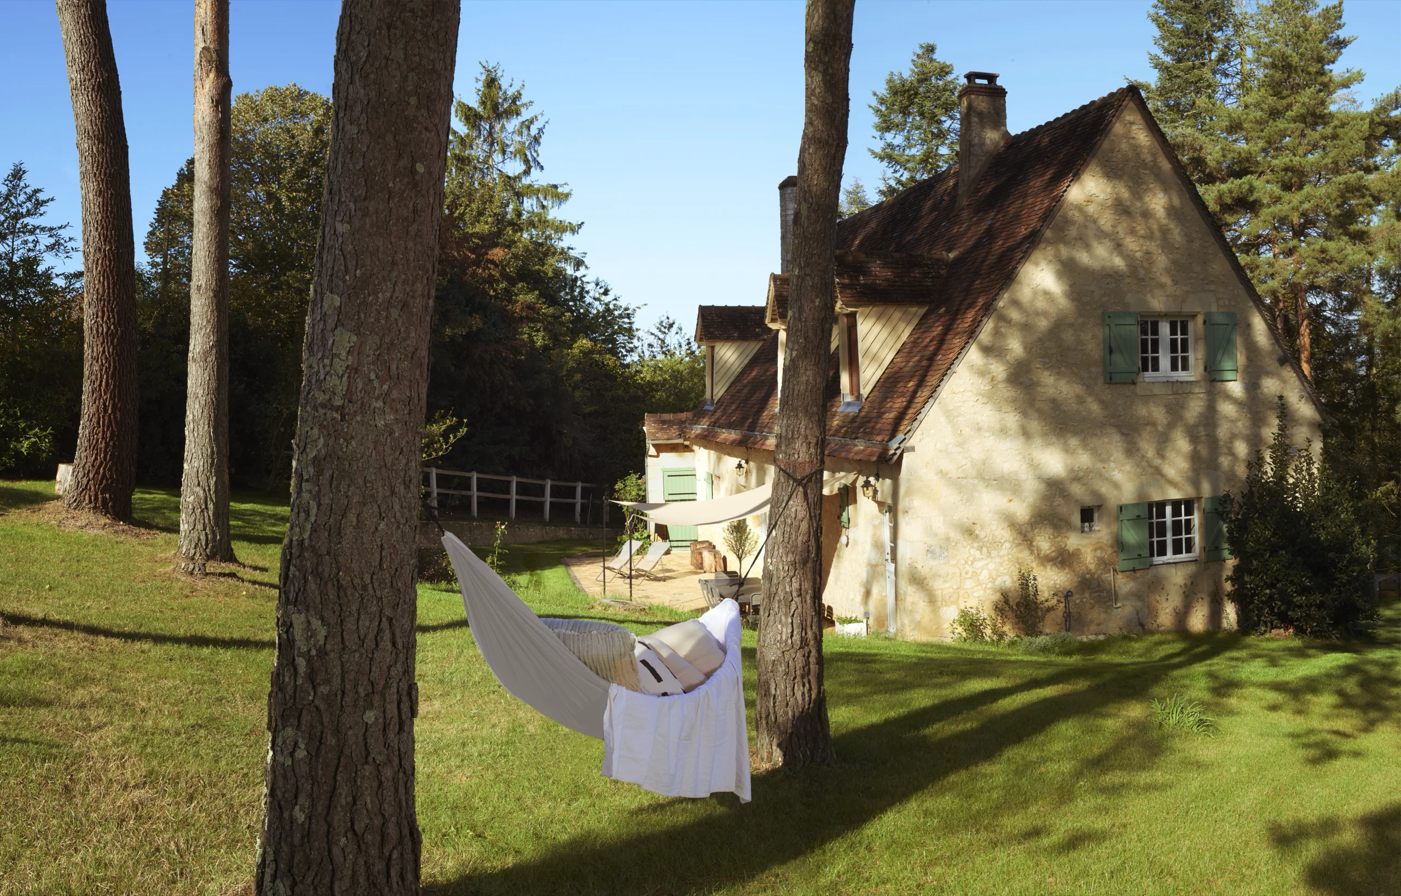
Set on a knoll, the house looks out over a wide valley in the Perche. A farmhouse rather than one of the region’s long, low longères, it grew over the centuries: a gable to the east, a garage built against the old bread oven. Yet the whole holds together remarkably, as if it had always been there. It had kept what mattered, but its finest qualities had faded.
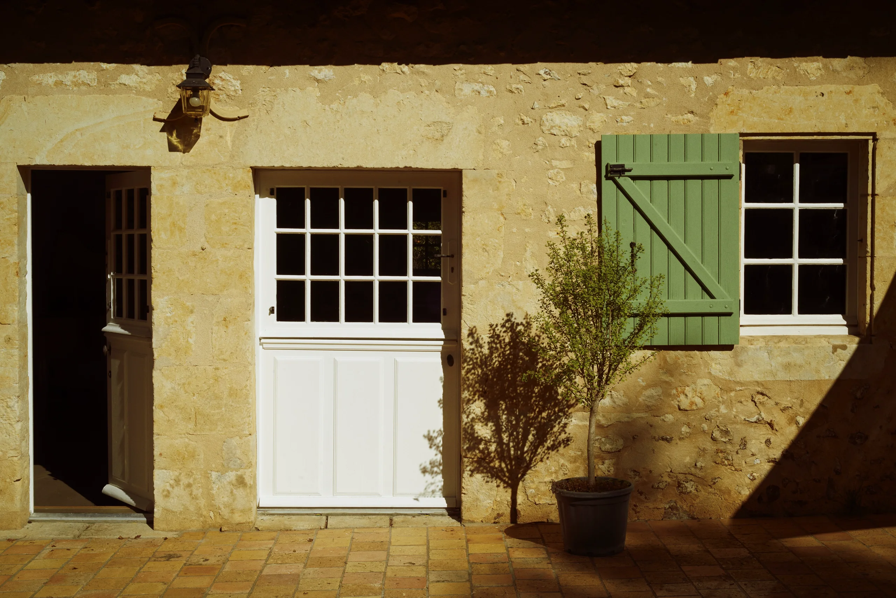
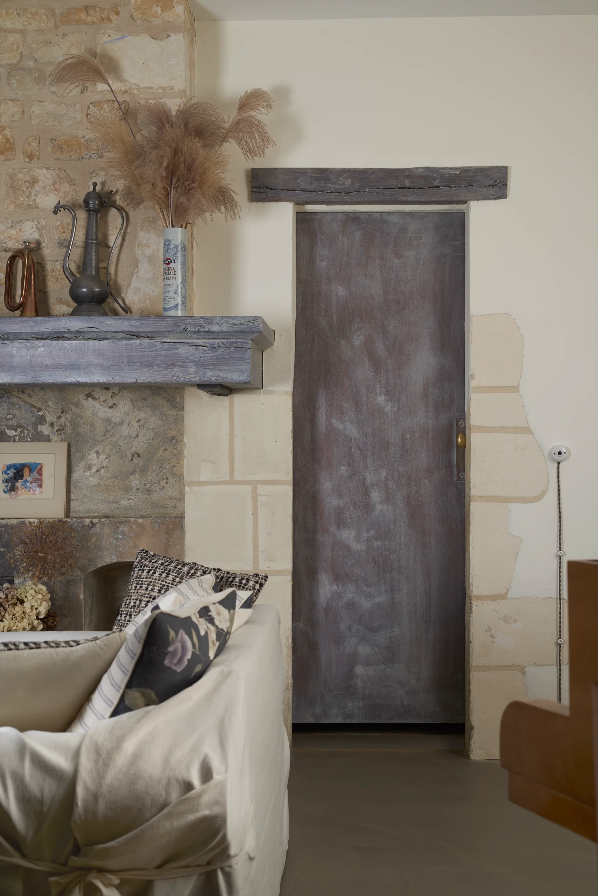
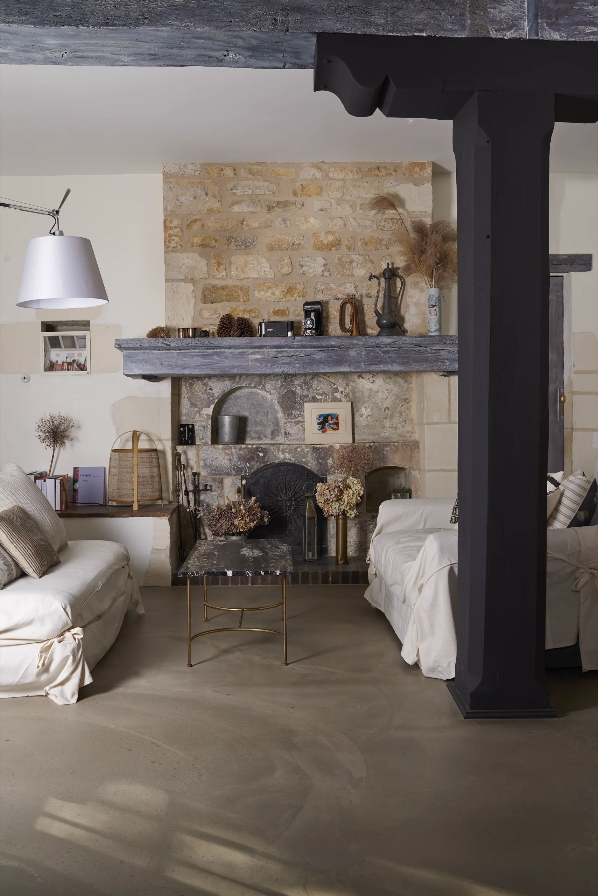
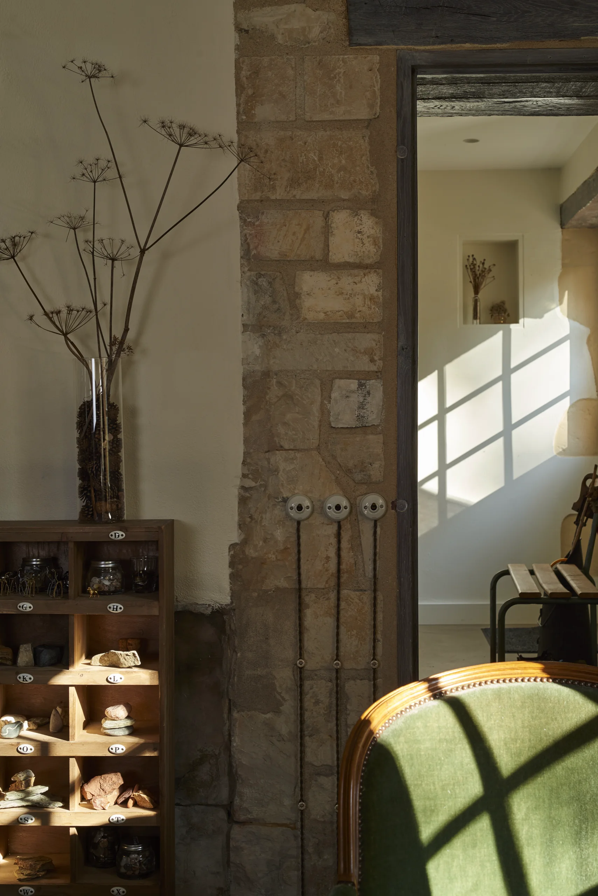
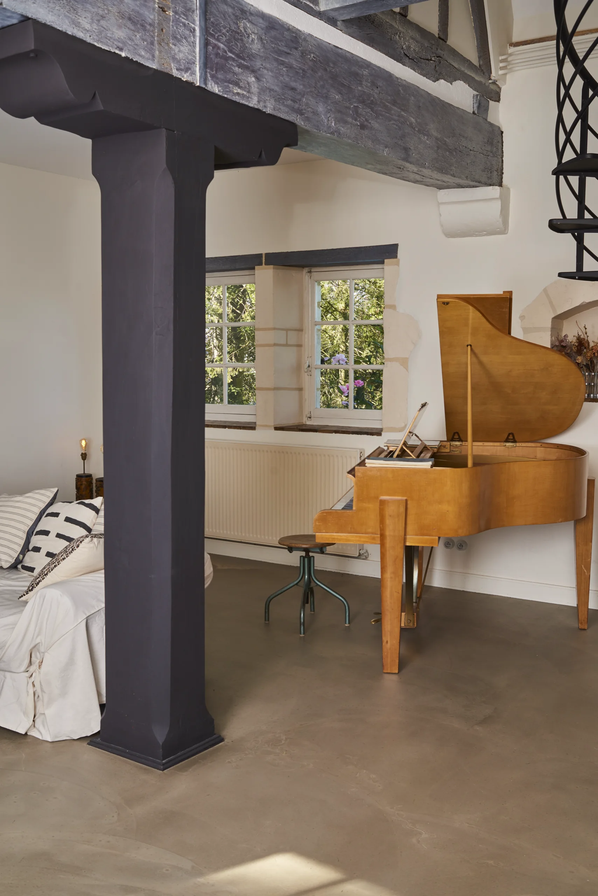
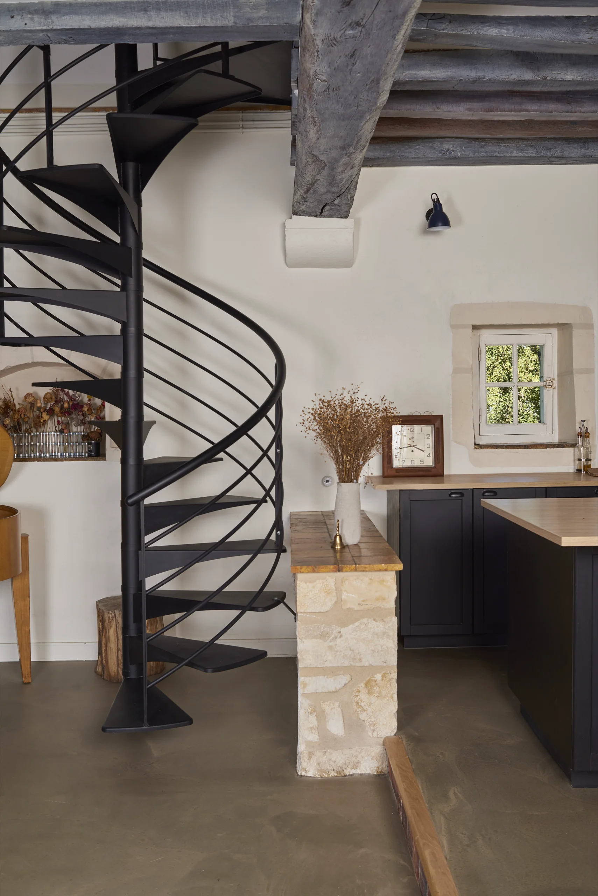
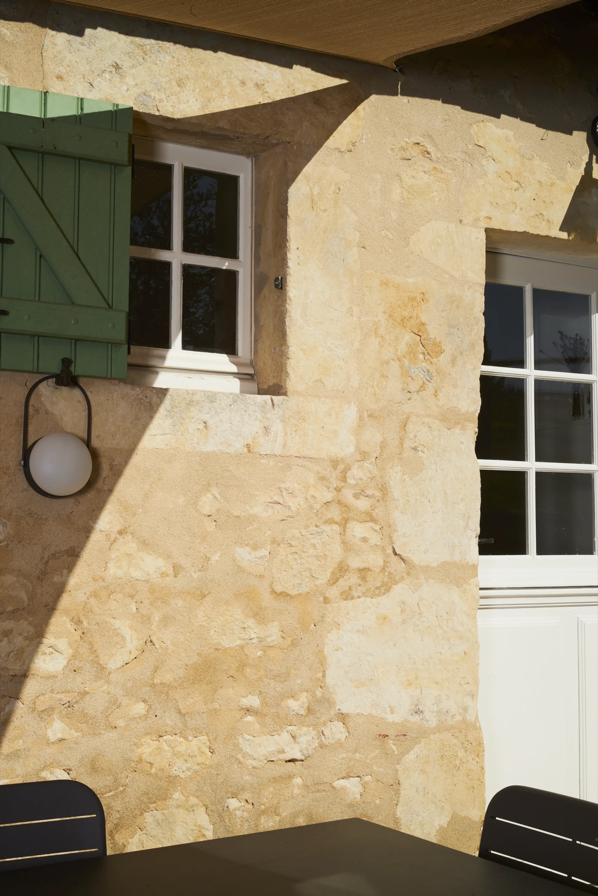
The first task was to decide what to keep, what to remove and what to bring out. The beams and timber framing, once lost in dull dark brown, now give shape to the rooms. An oversized fireplace was taken out, and the wiring runs on the surface so that the stone walls did not have to be cut.
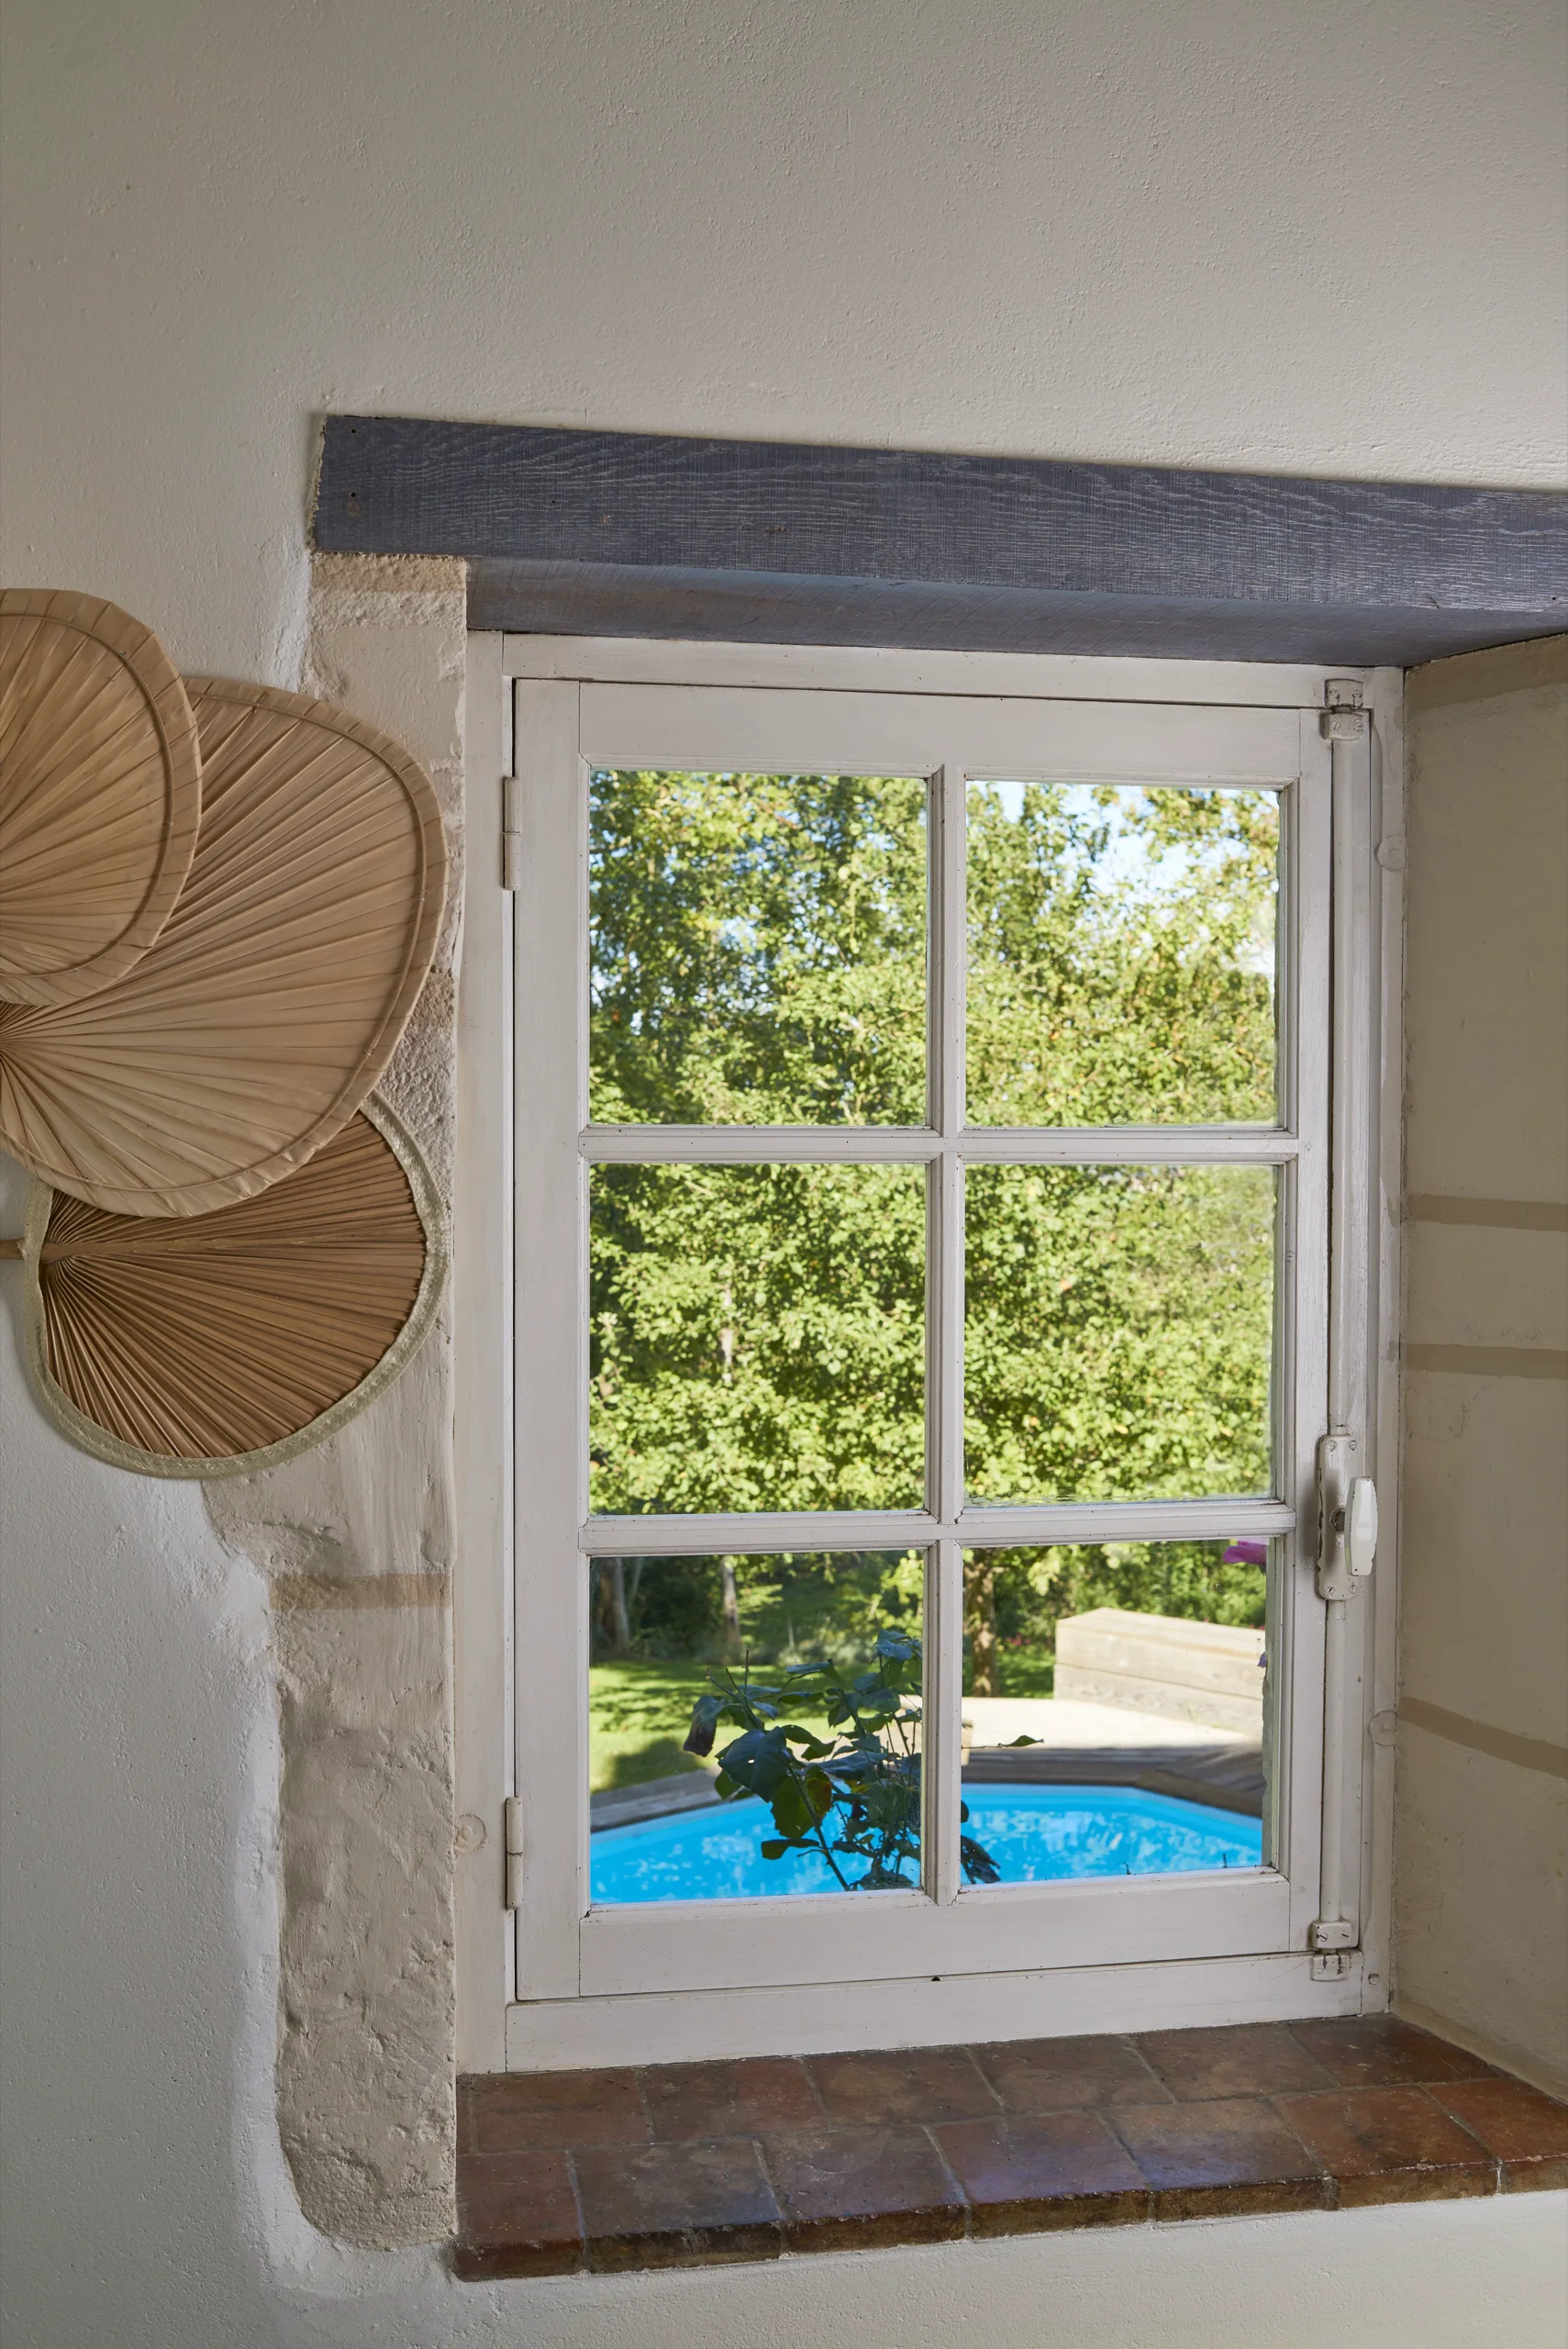
To the north, the pool sits a metre and a half below the main terrace, with no link from inside the house. The disused bread oven and the garage were gutted to create one. Above, the bedroom opens up like a loft, a volume no one would suspect from outside.
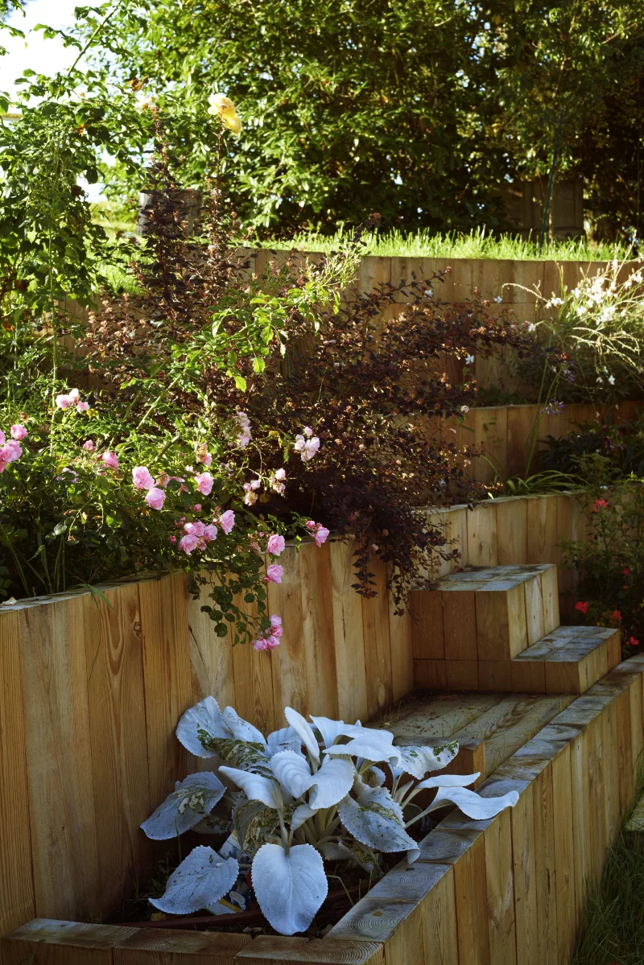
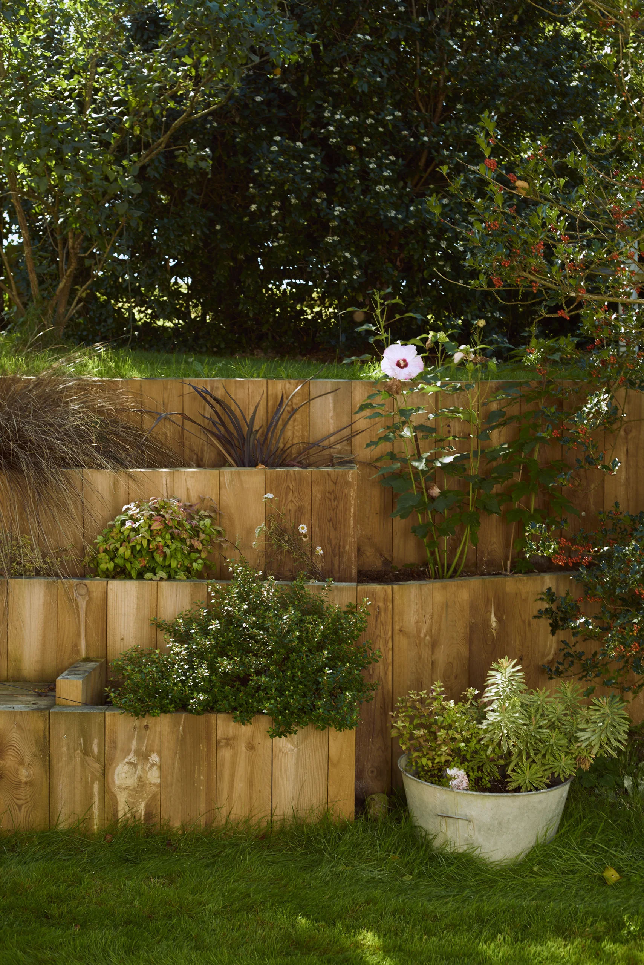
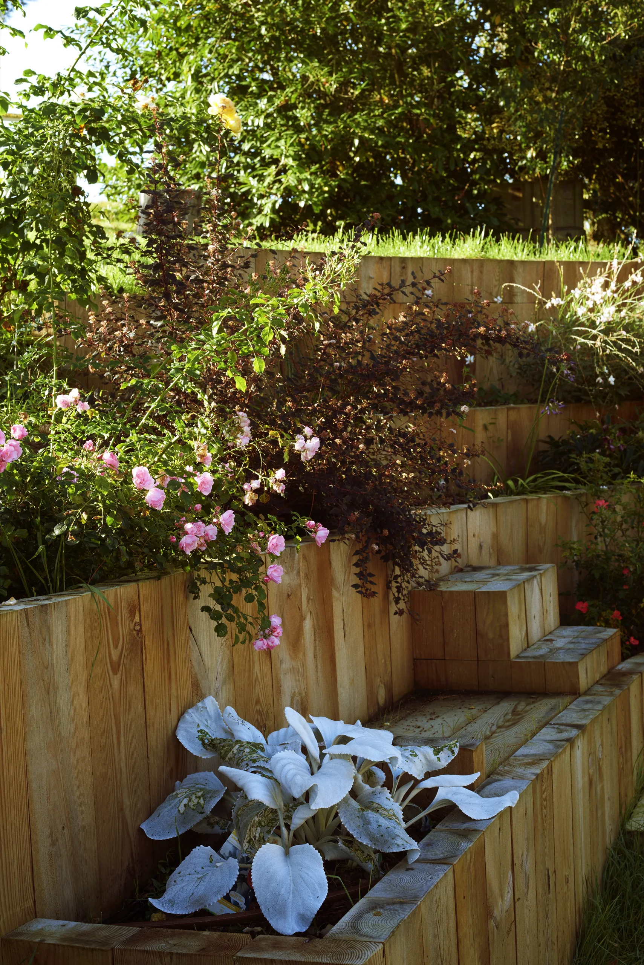
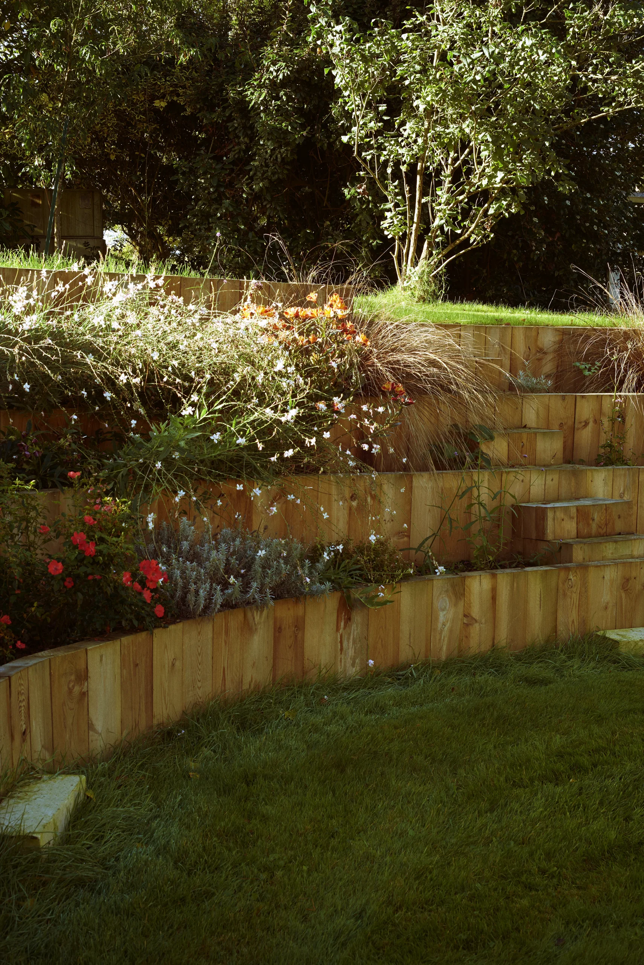
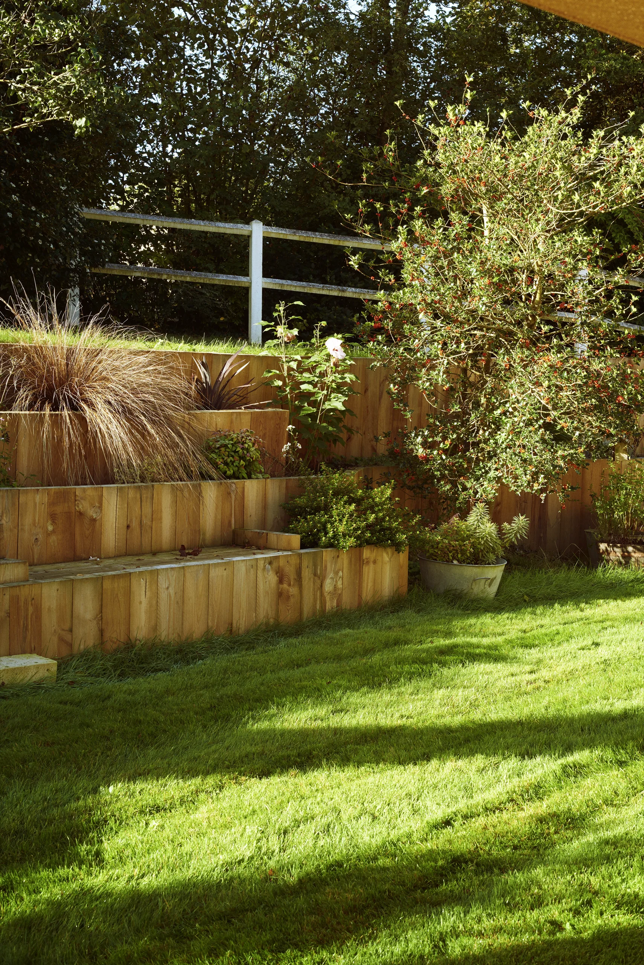
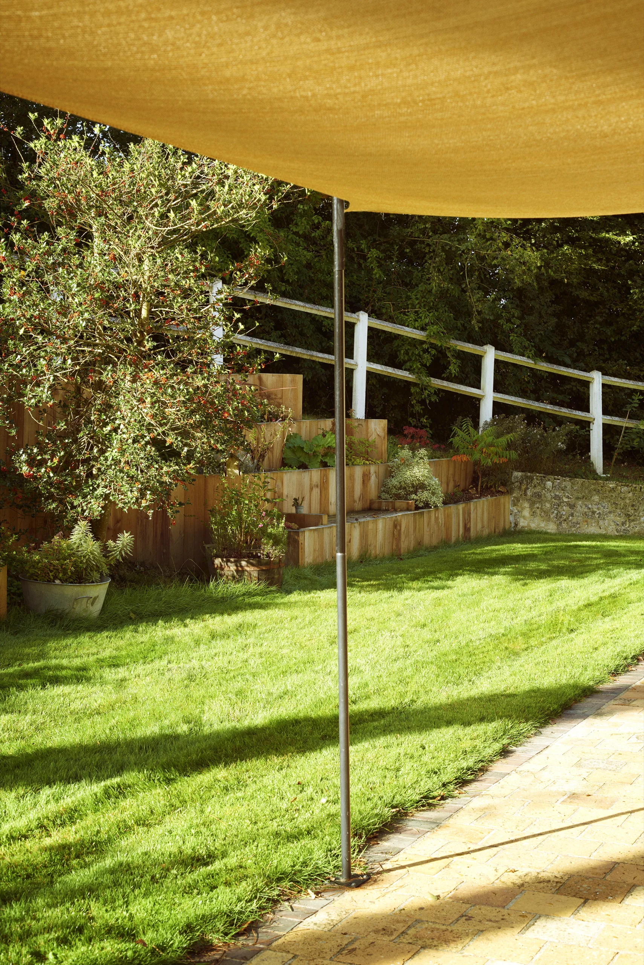
In front of the south façade, a steep, awkward bank sheltered the terrace from the wind. It was reshaped into a planted amphitheatre of three terraces, over twenty metres long.
 PREVIOUS : Itzala NEXT : Trocadéro