Hôtel Paxton
Where La Vanguardia used to be printed.
- Localisation
- Barcelona, Spain
- YEAR
- 2021
- SURFACE
- 10,000 m² (150 rooms)
- MISSION
- New build, architecture and interiors
- Photography
- Edoardo de Ruggiero
- APPROACH
- NARRATE
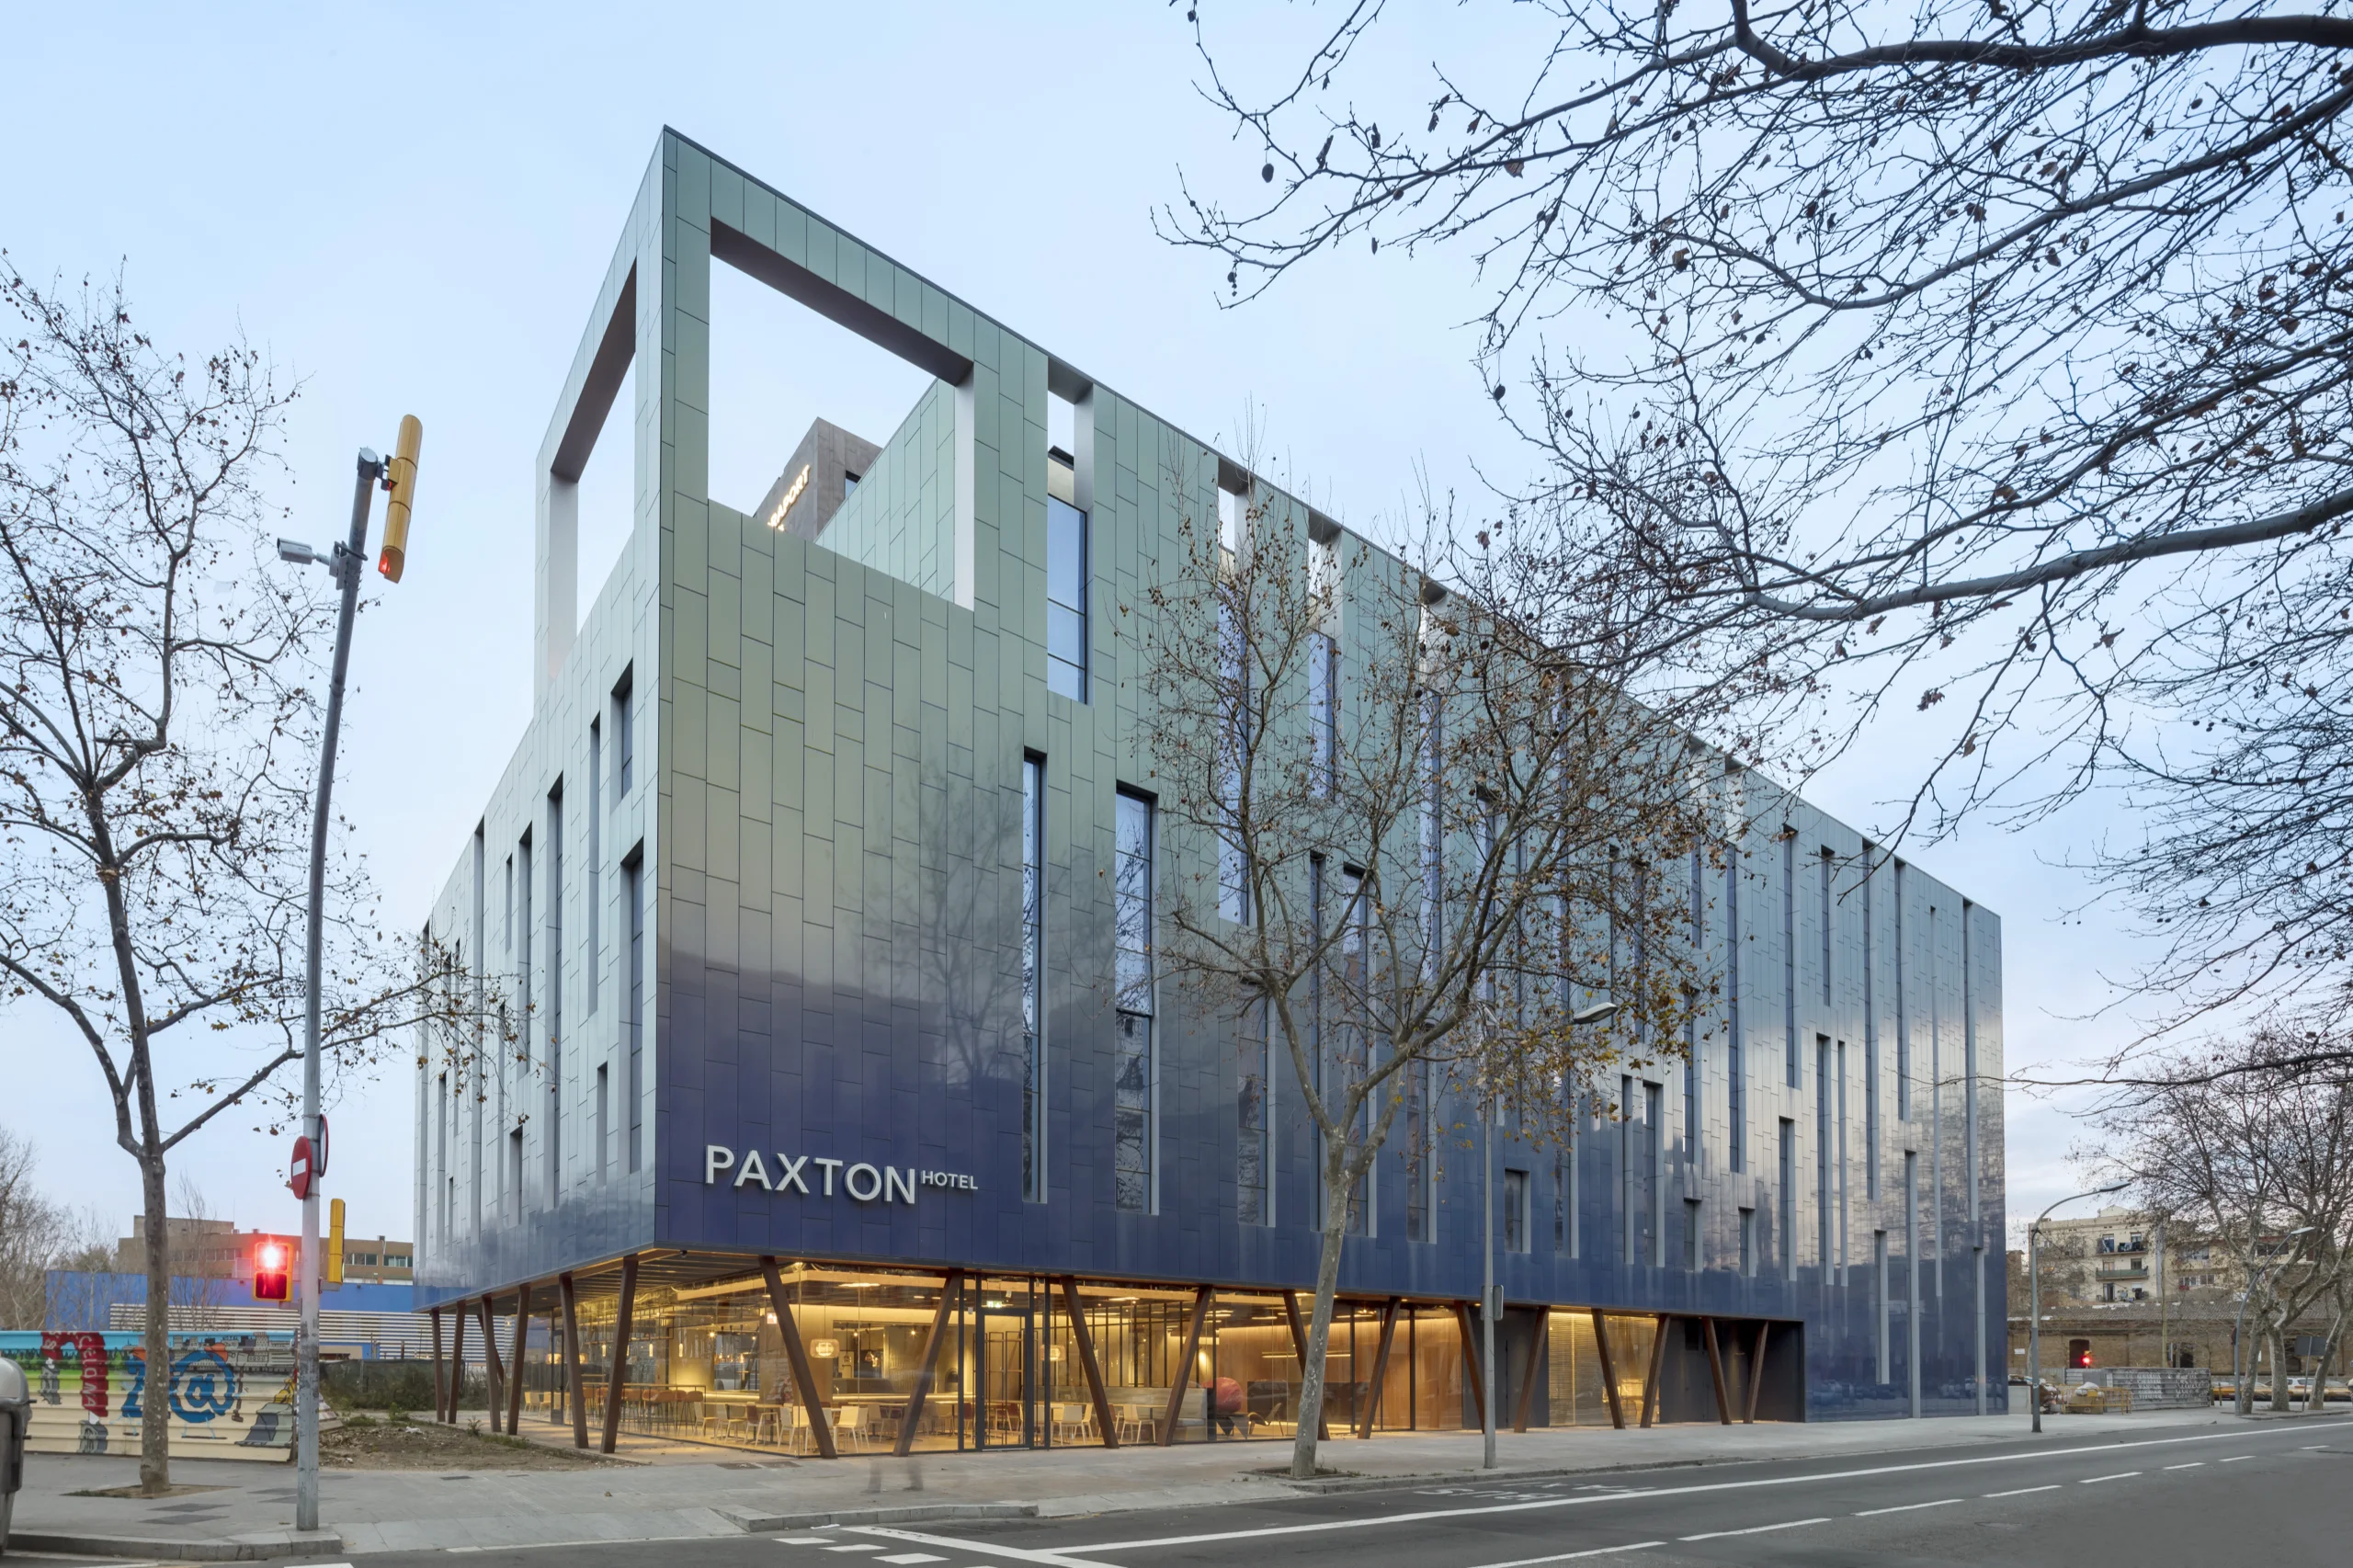
The hotel stands in Barcelona’s 22@ district, the old industrial quarter now home to new businesses, on the site where the presses of La Vanguardia, the city’s daily newspaper, once ran. The print works had been demolished before the project began, but their memory runs through the building.
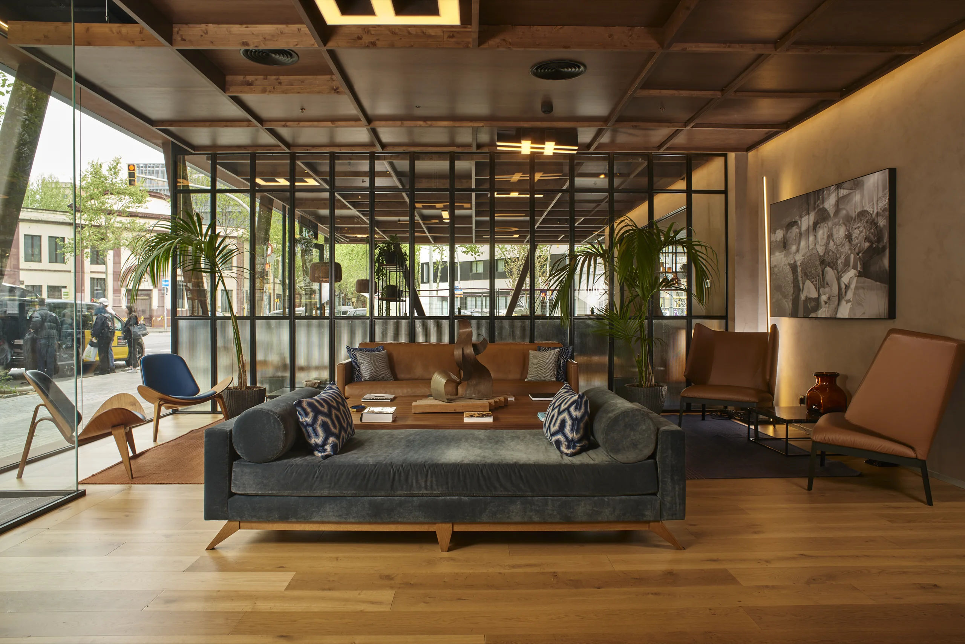
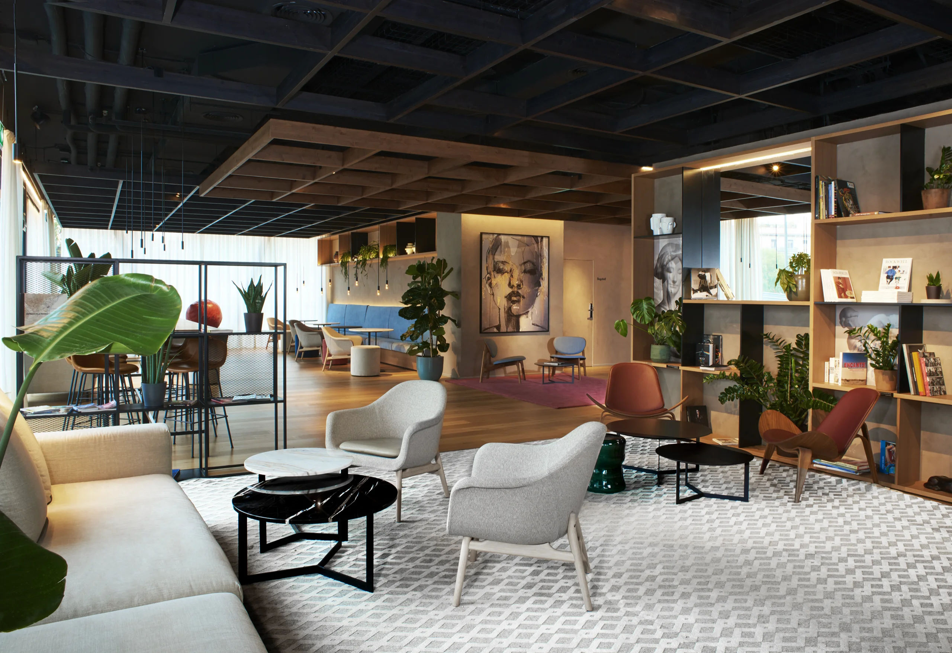
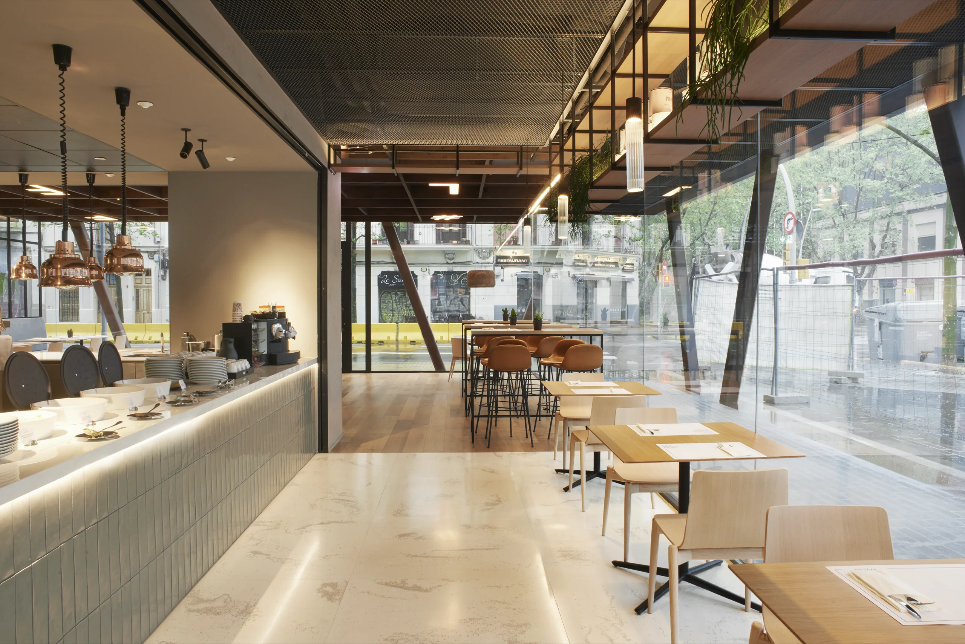
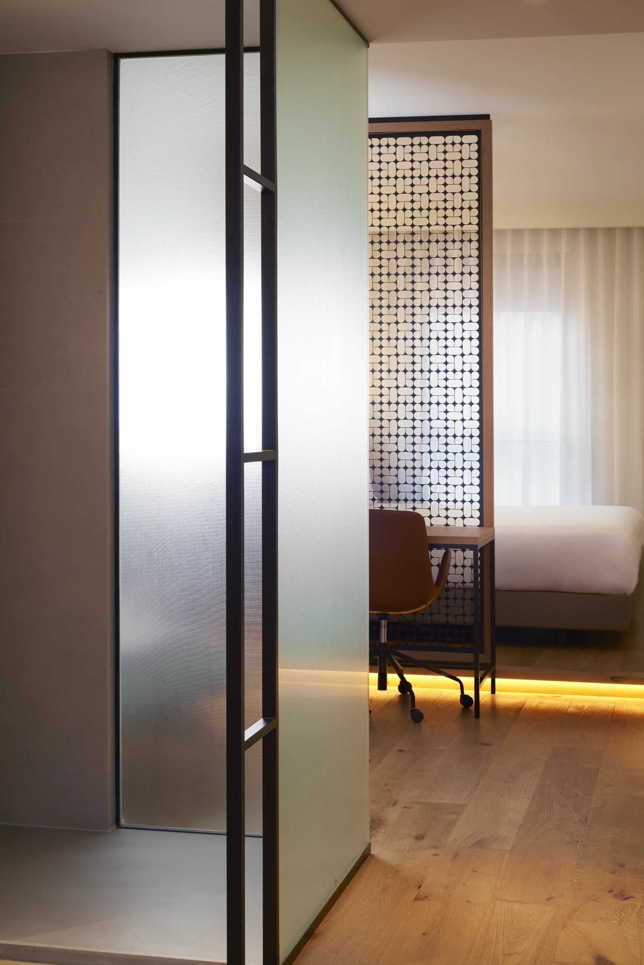
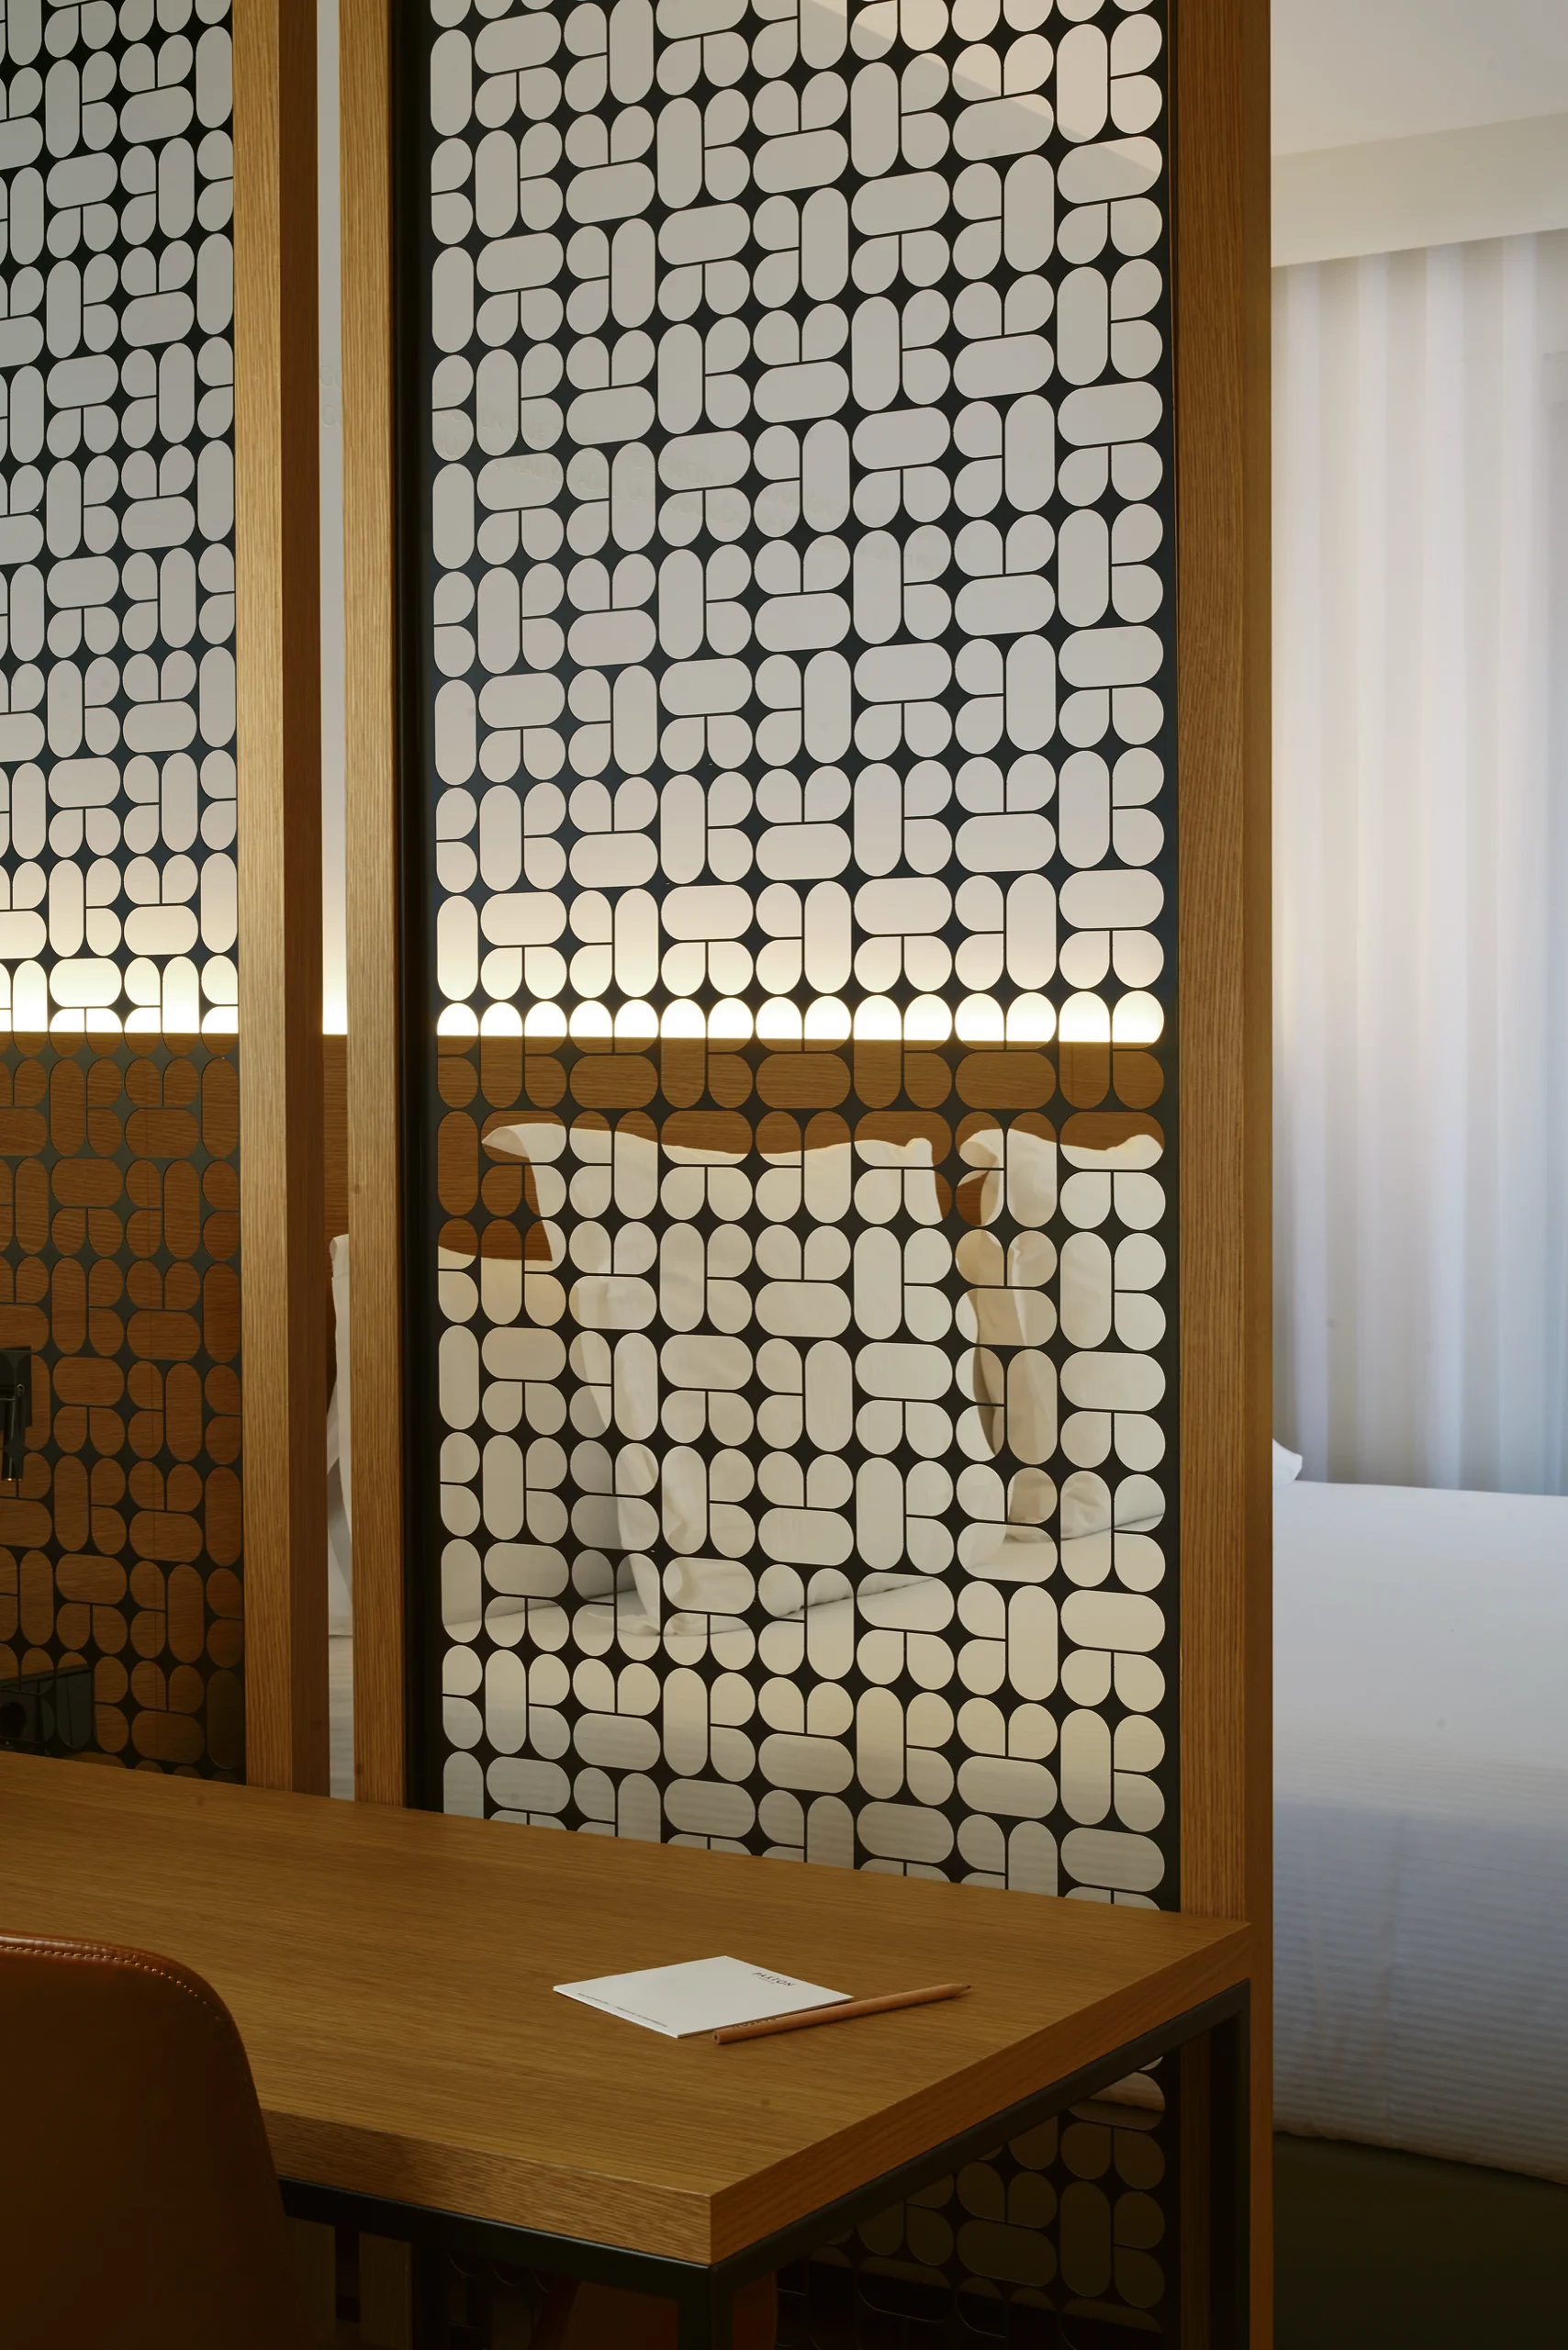
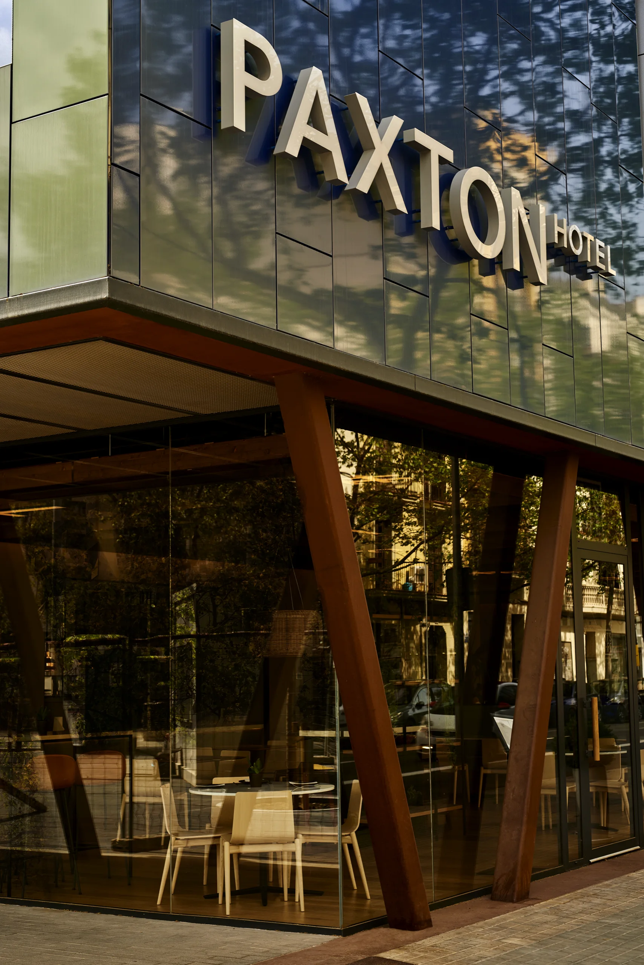
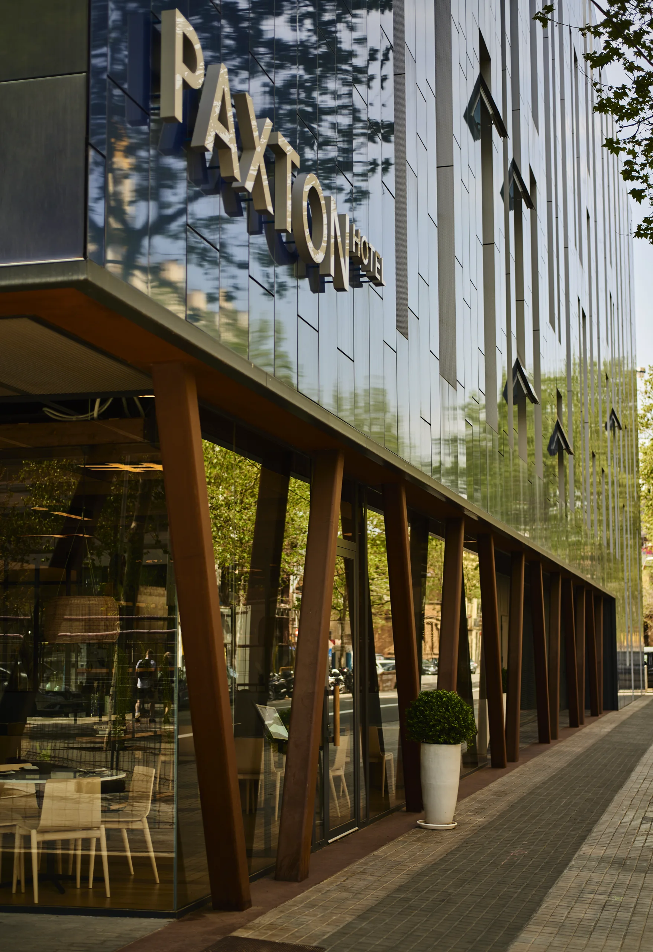
At street level, the building rests on a row of inclined columns, and the lobby opens wide onto the street. Its ceiling is a grid of timber frames, recalling the type cases where printers once sorted their lead letters. In the rooms, perforated screens carry the same language of assembled parts.
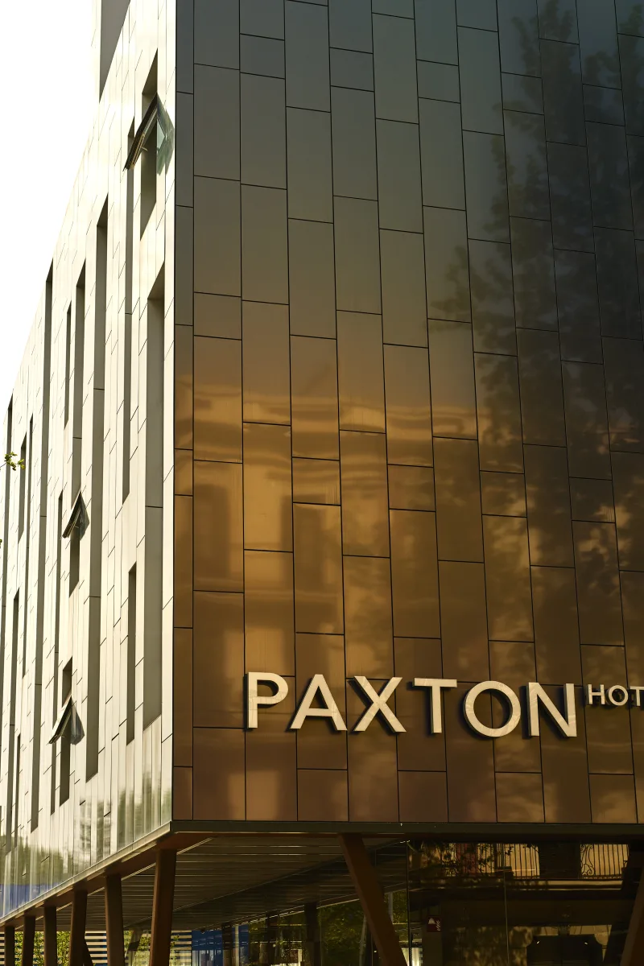
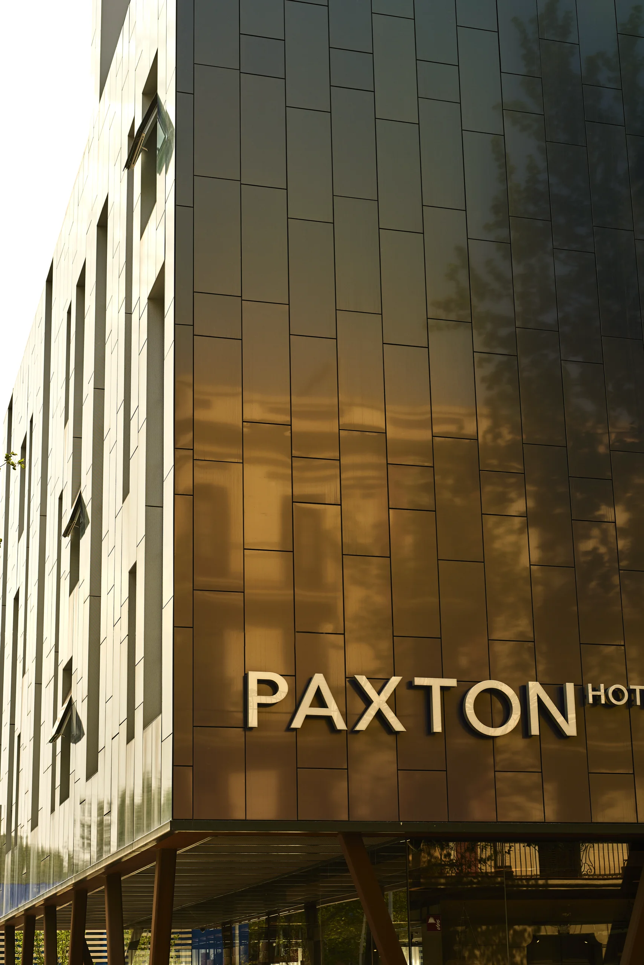
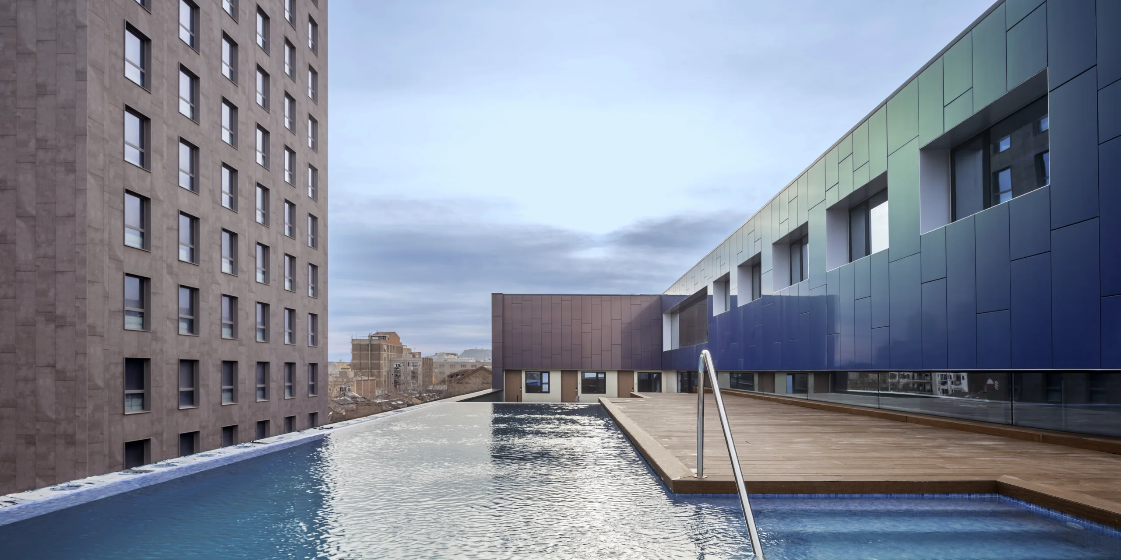
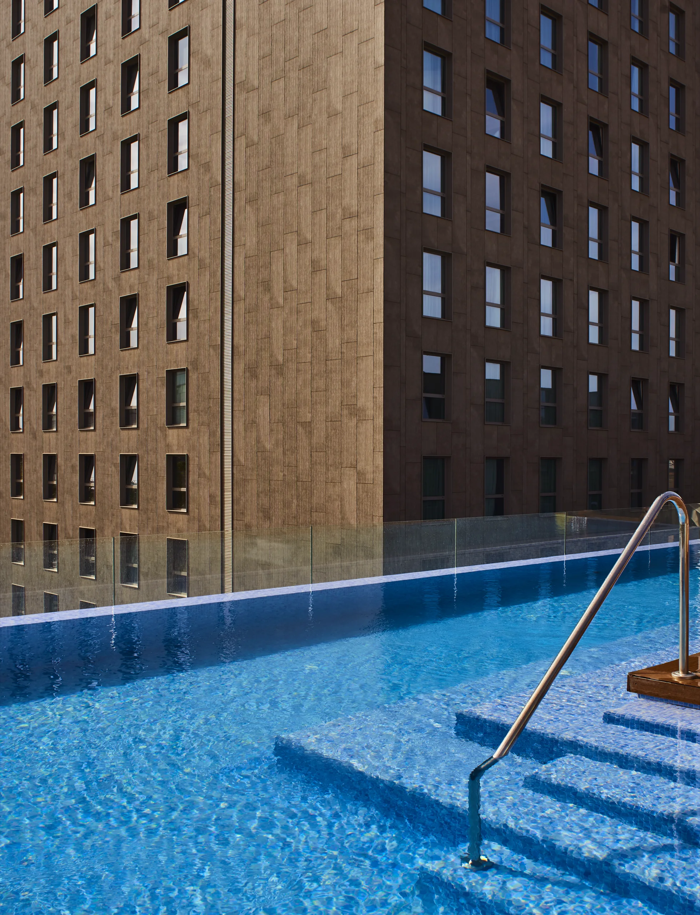
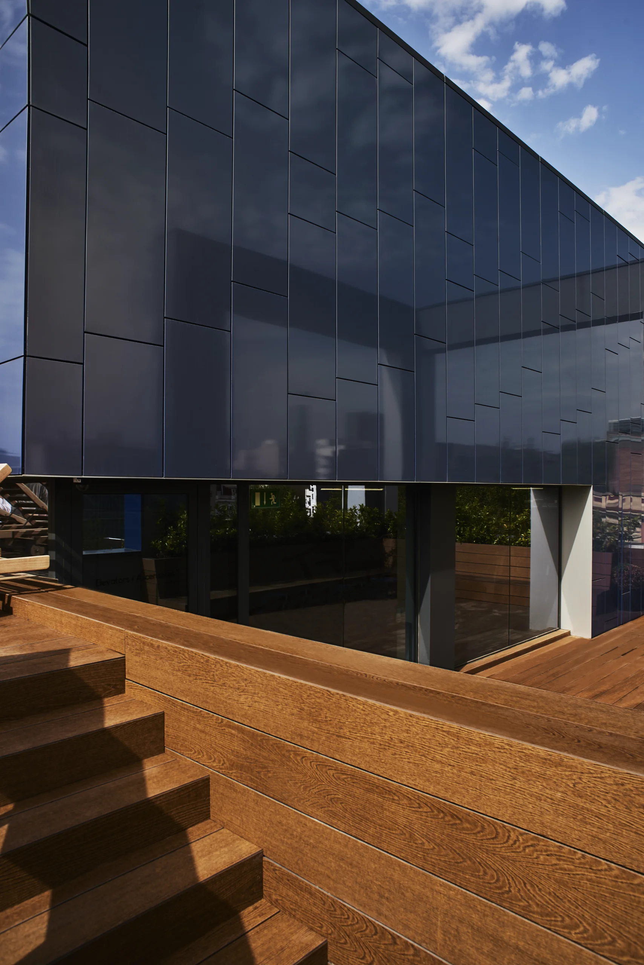
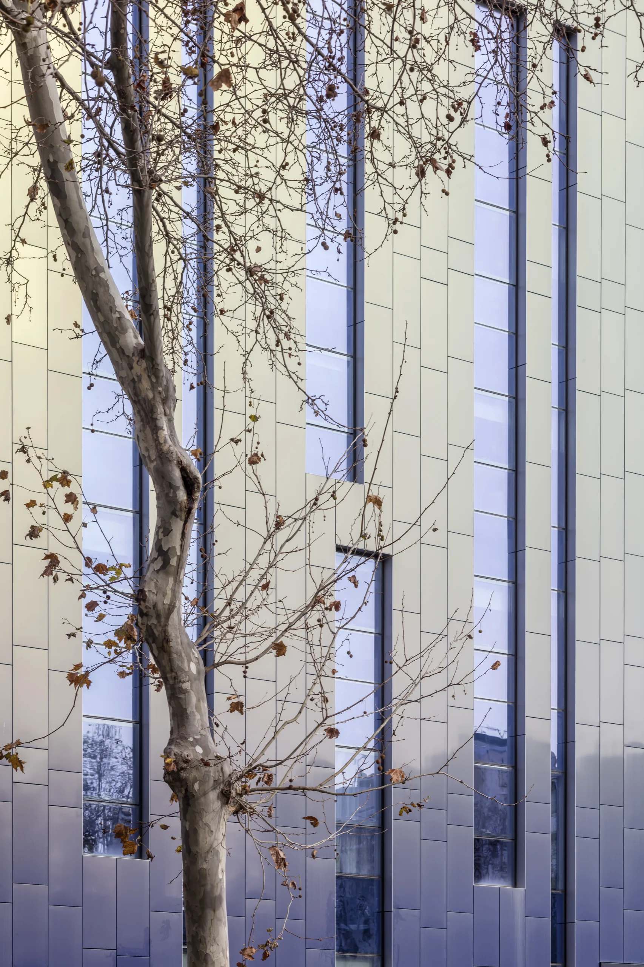
The façade is clad in metal panels that reflect the Mediterranean sky: a clear blue in the morning, warm gold at sunset. On the roof, a lap pool stretches out towards the Barcelona skyline.
 PREVIOUS : Coya Barcelona NEXT : Club Med