Montmartre
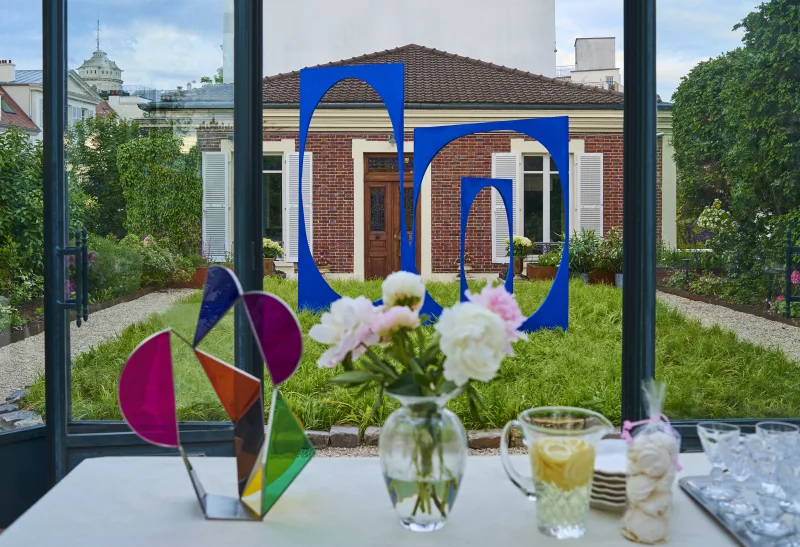
A touch of Mayfair, at the top of Montmartre.
- Localisation
- Paris XVIIIᵉ
- YEAR
- 2023
- SURFACE
- 300 m²
- MISSION
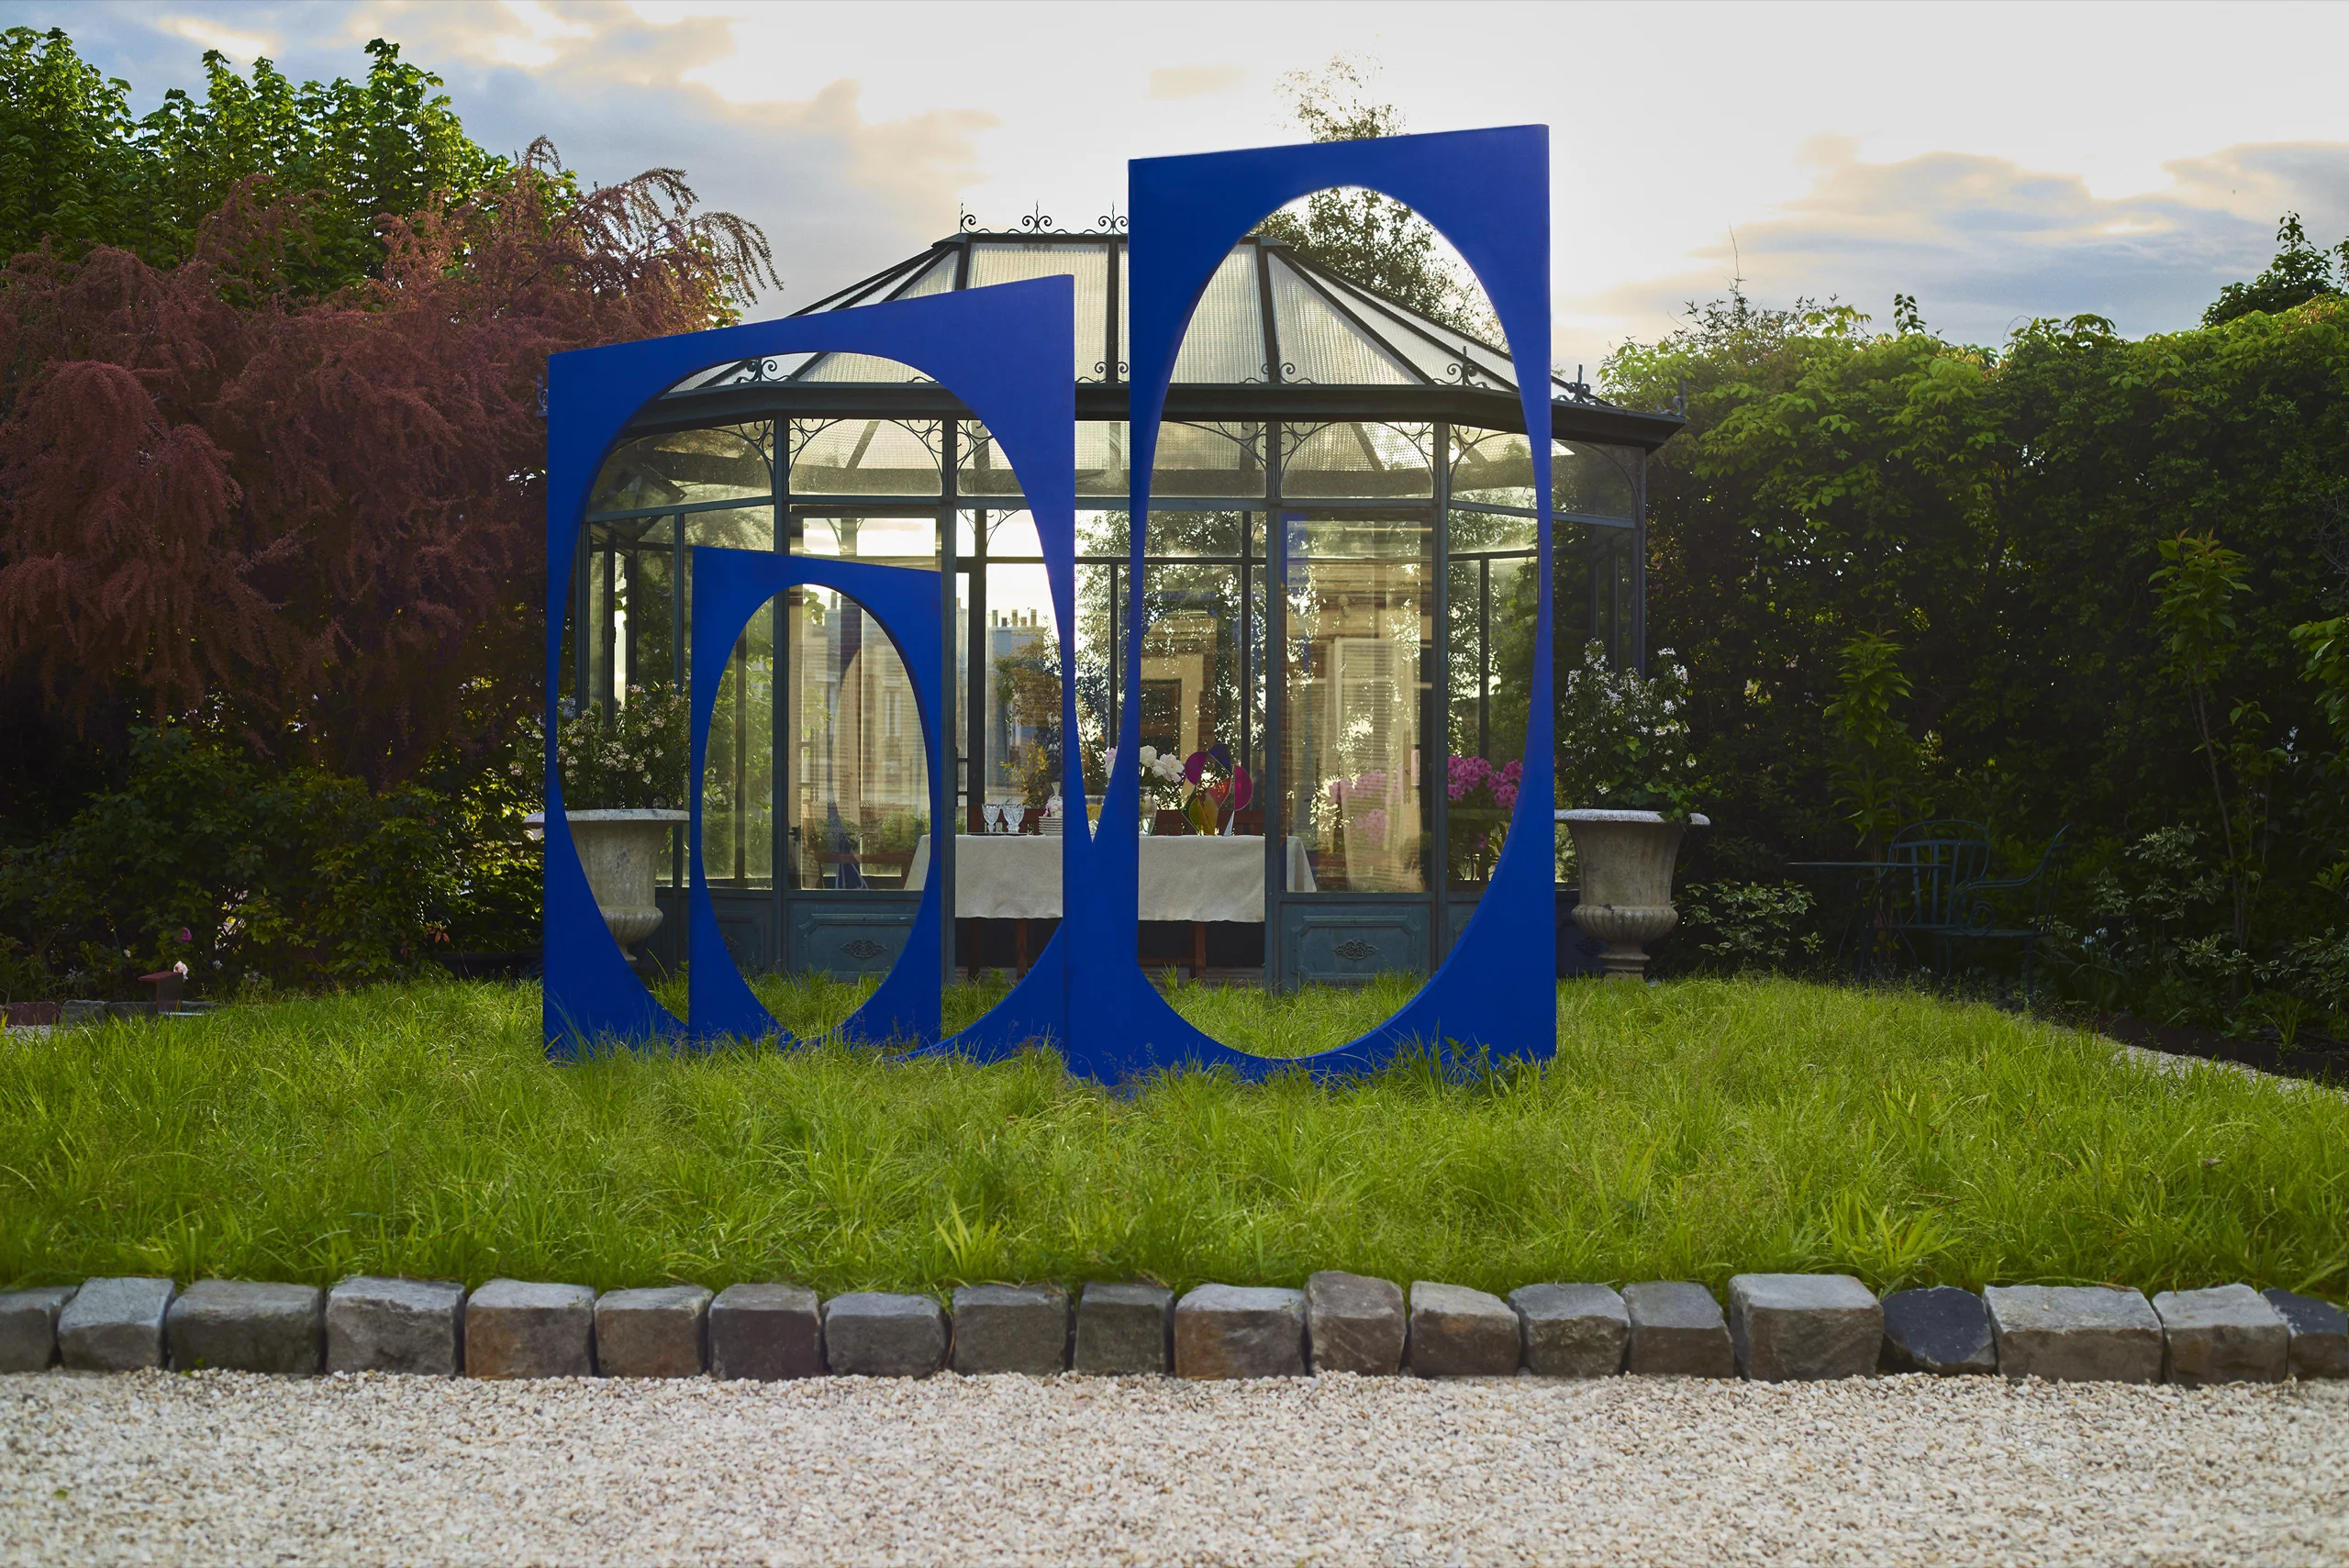
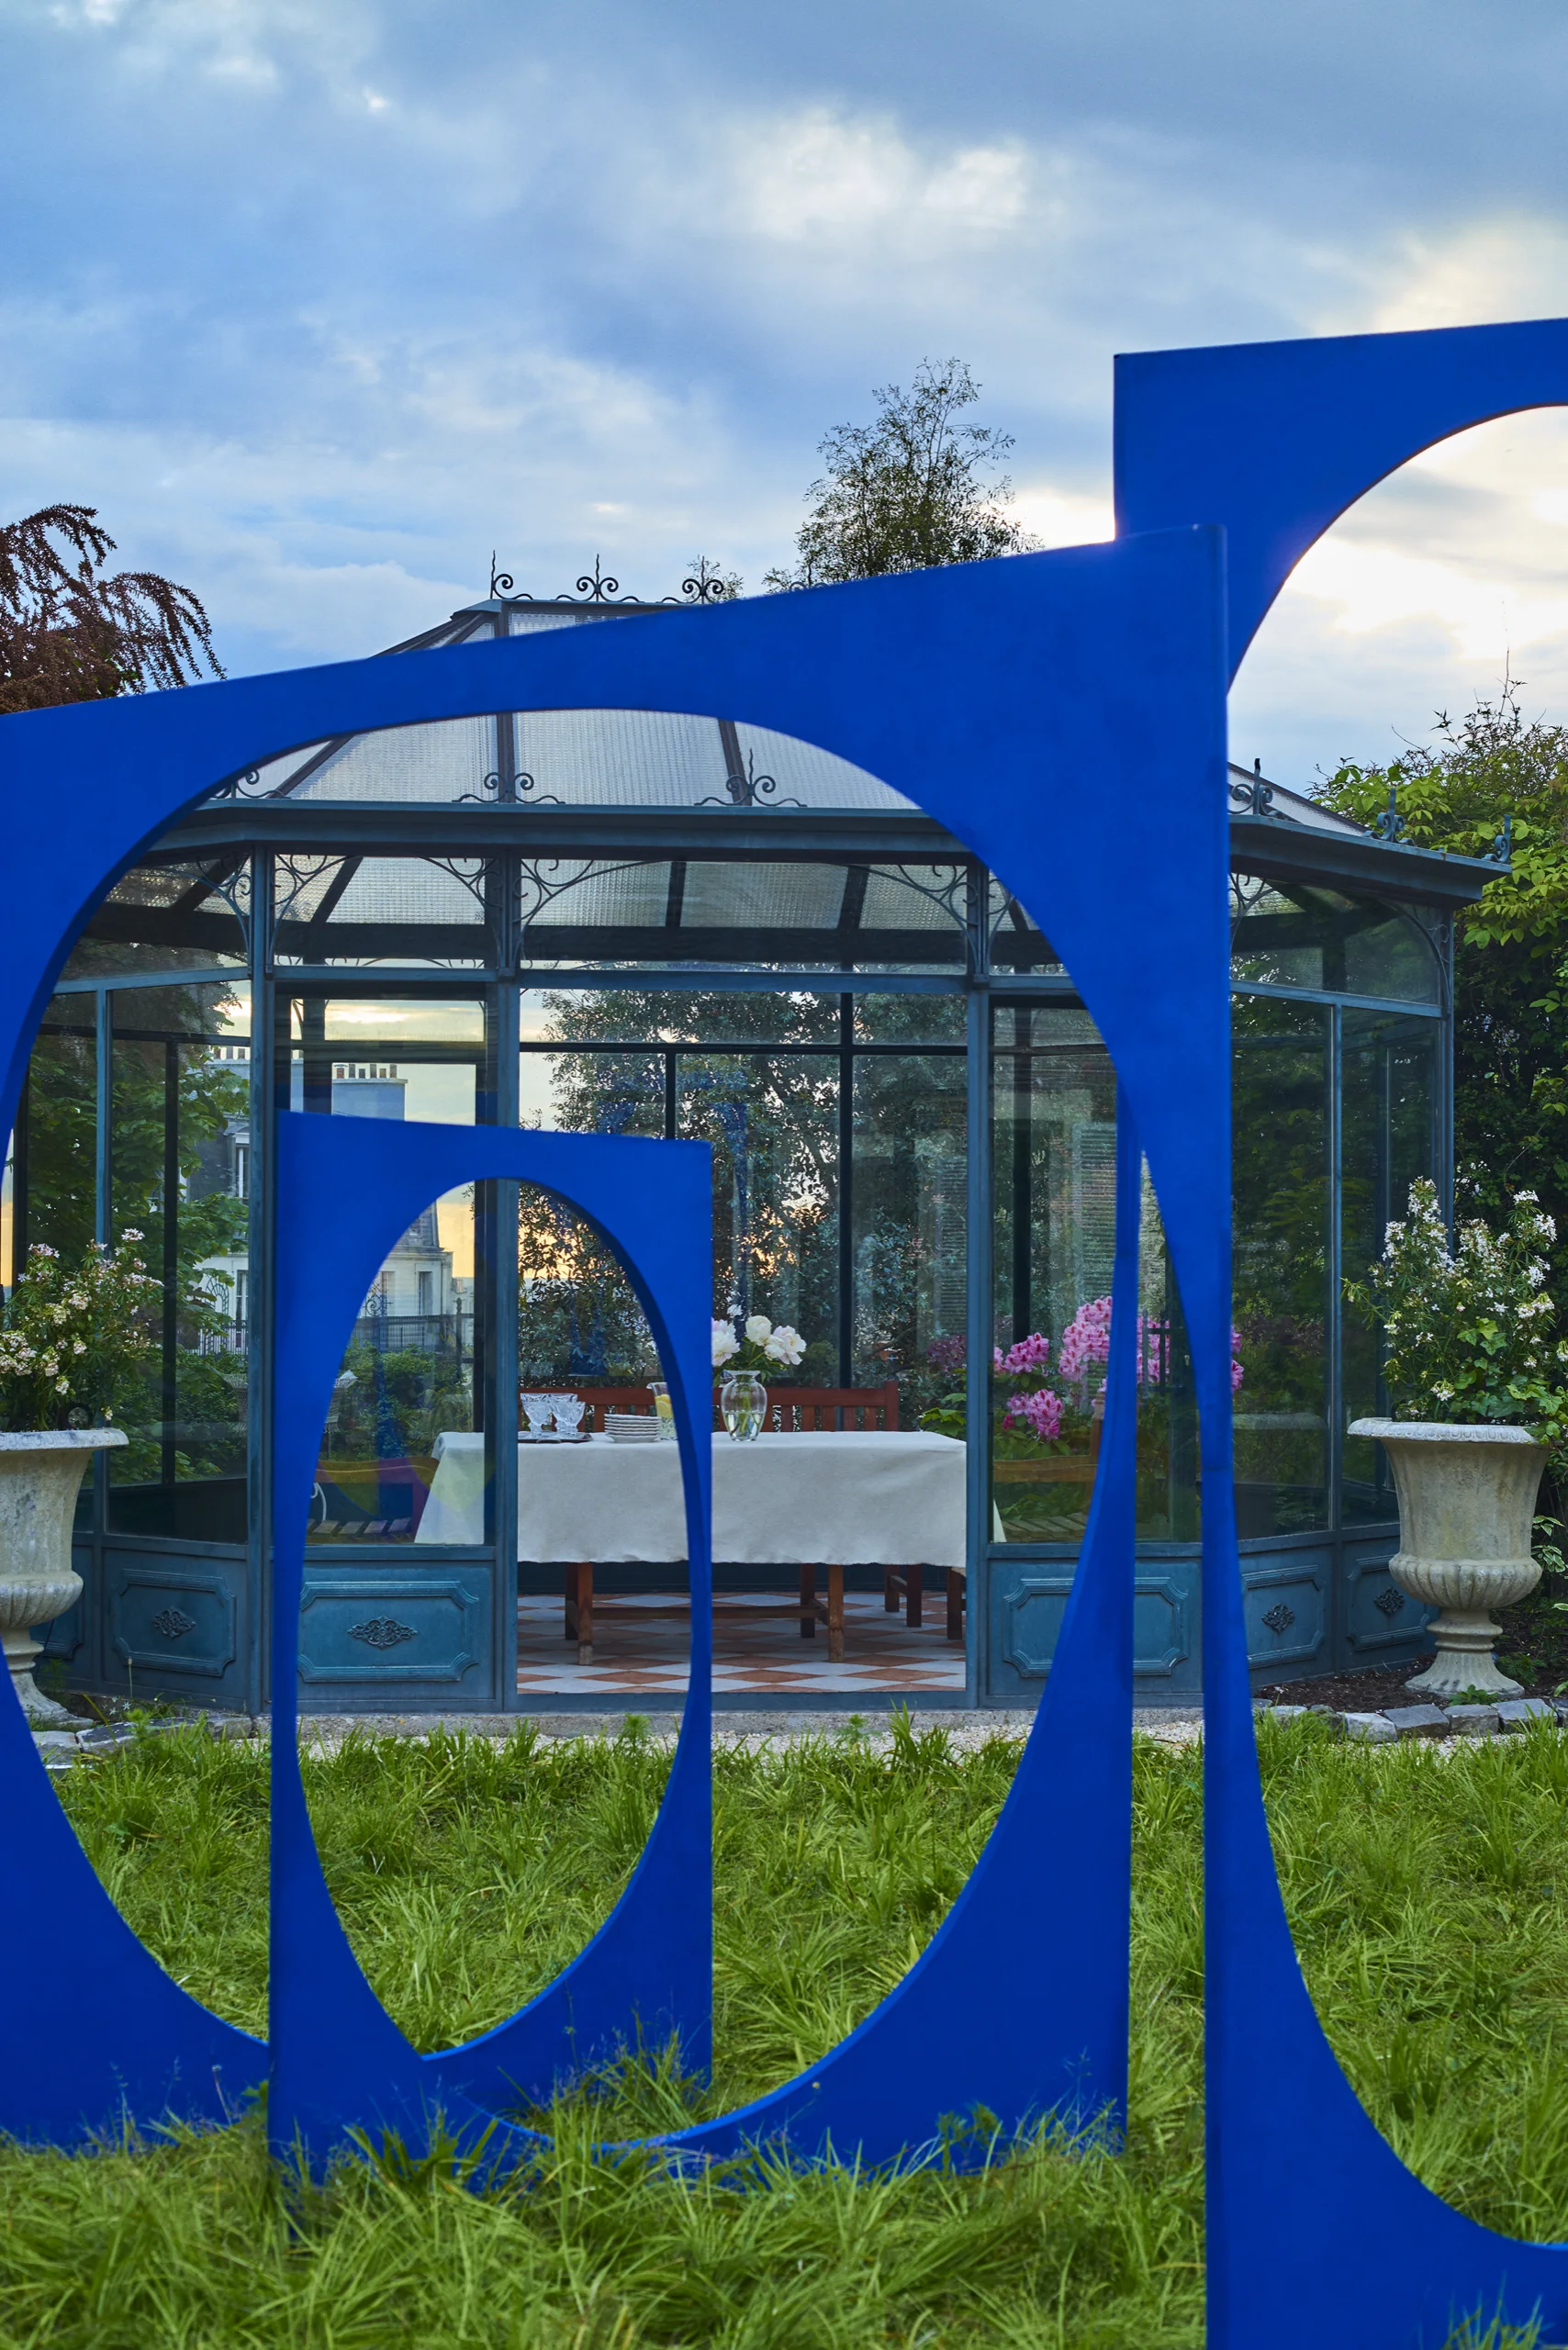
- Complete restoration with gardens
- Photography
- Edoardo de Ruggiero
- Featured artworks
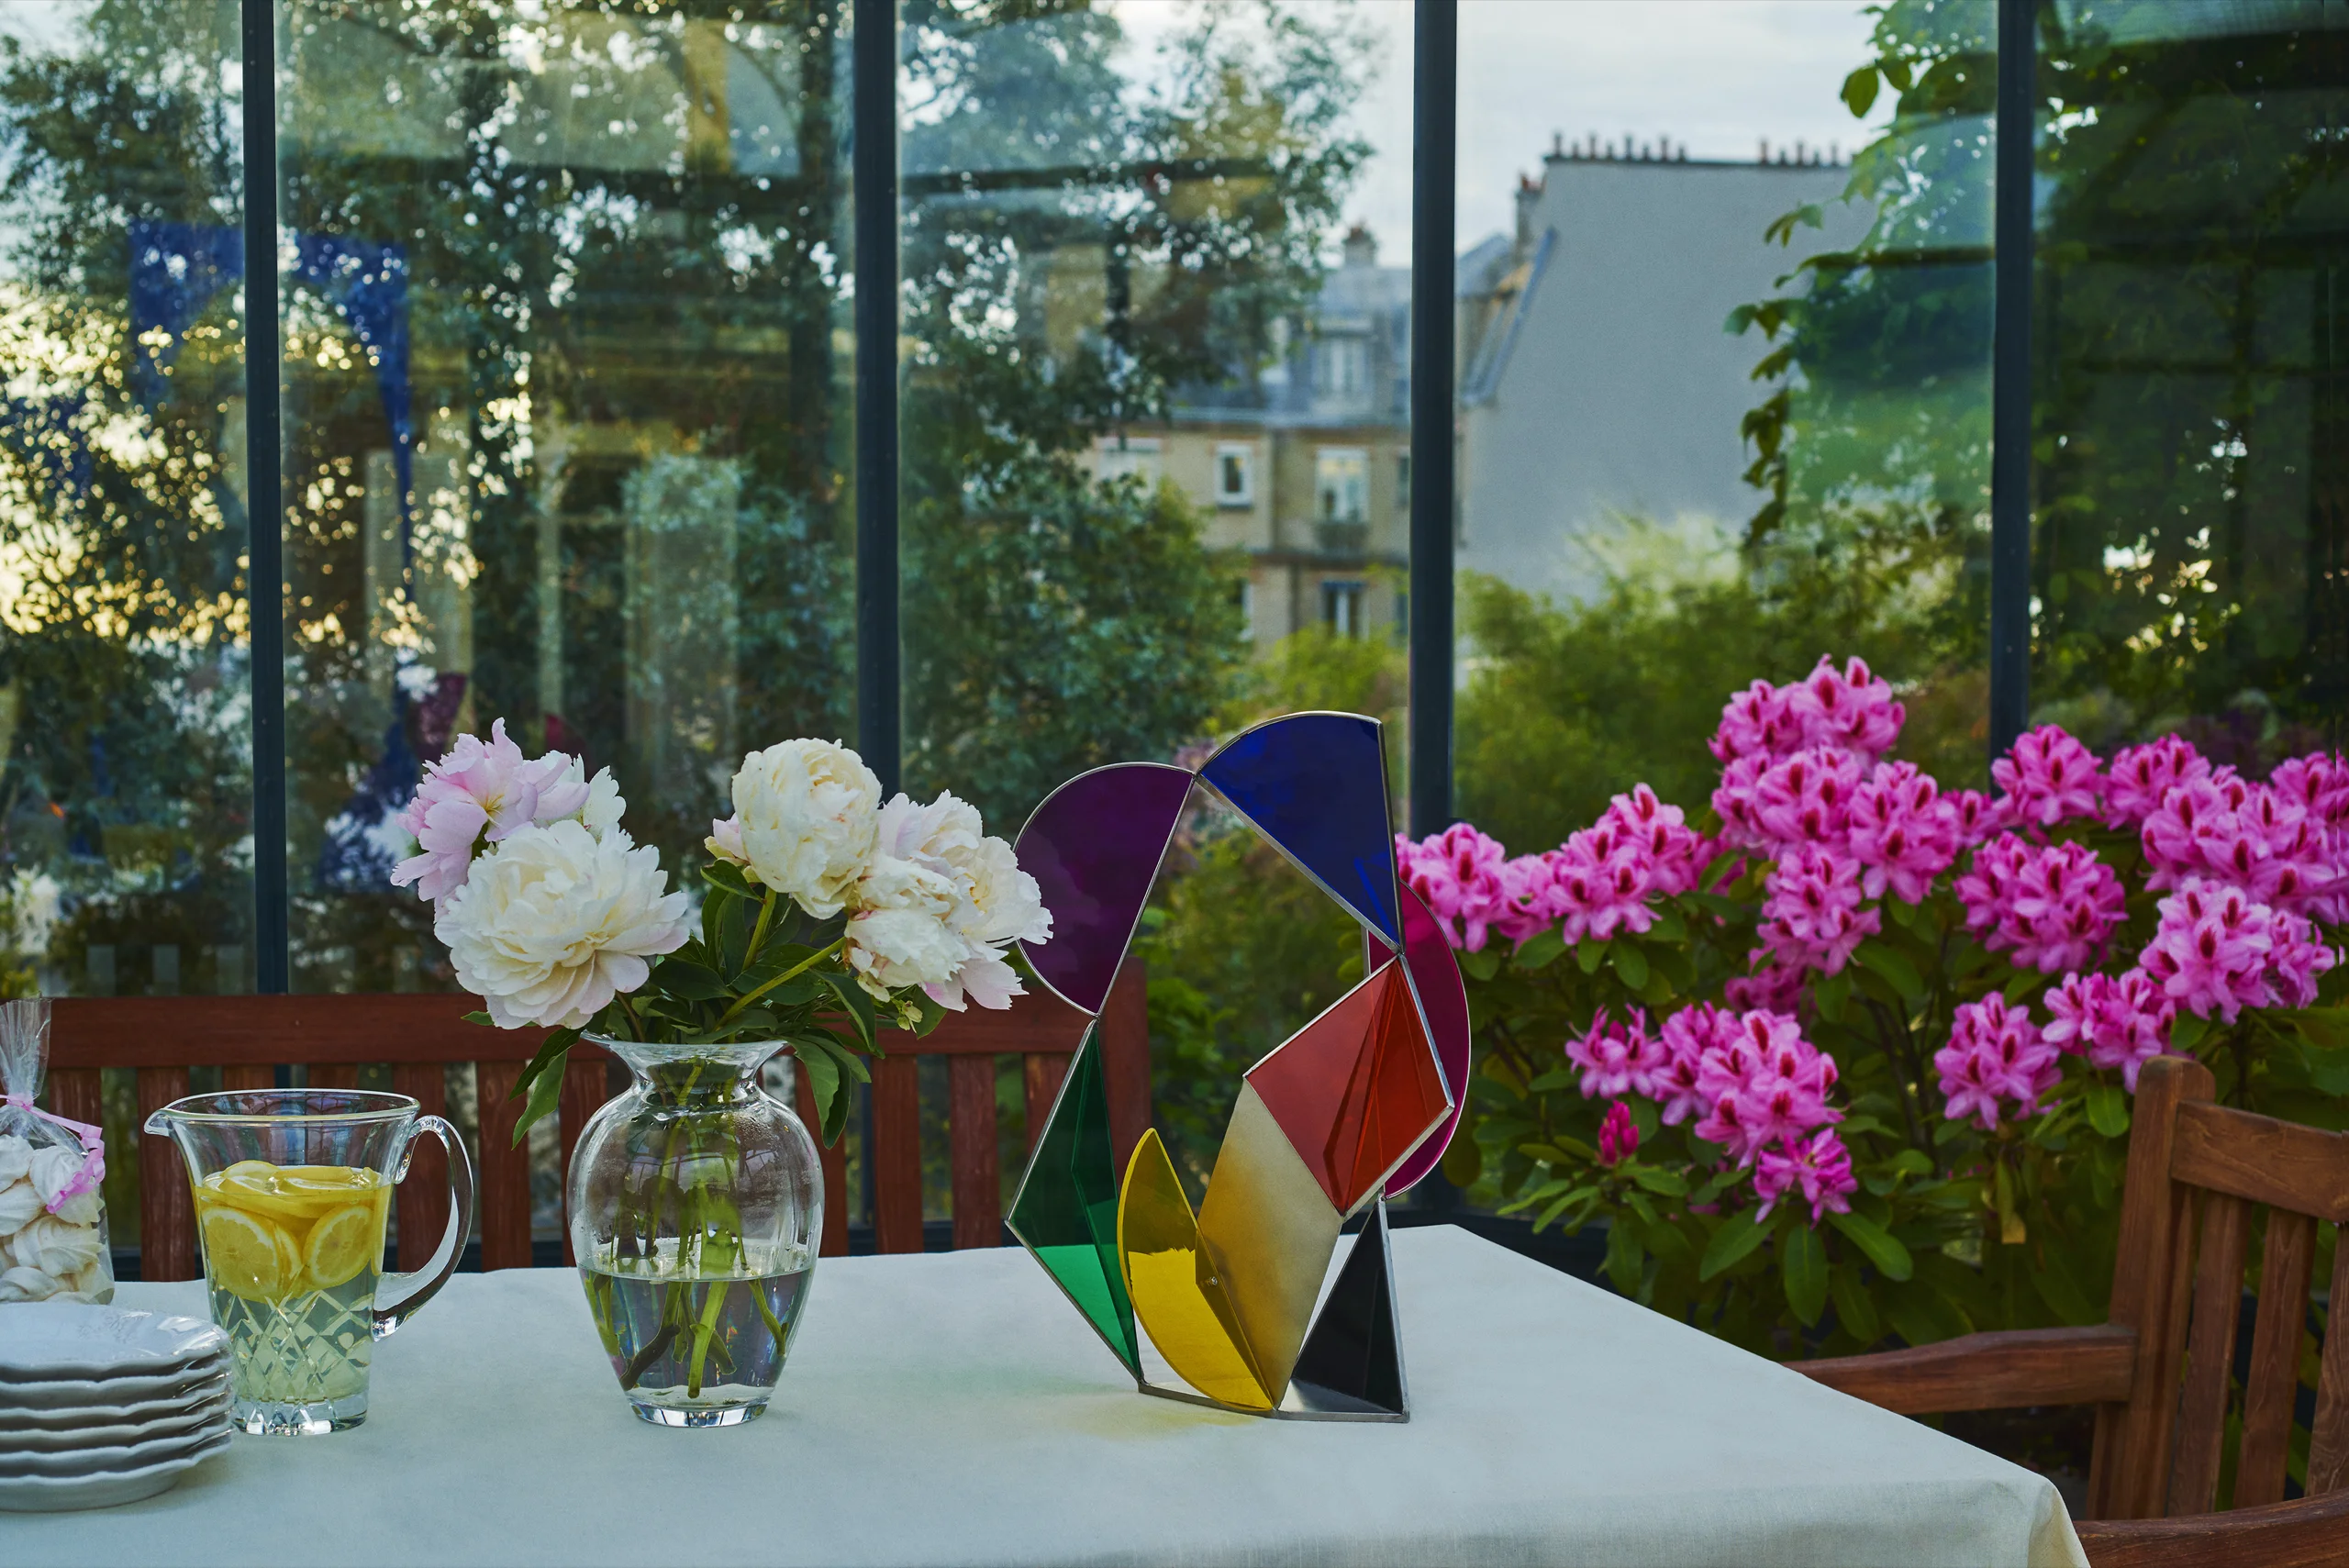
- Sébastien Kito & Akira Kito
- APPROACH
- RESTORE
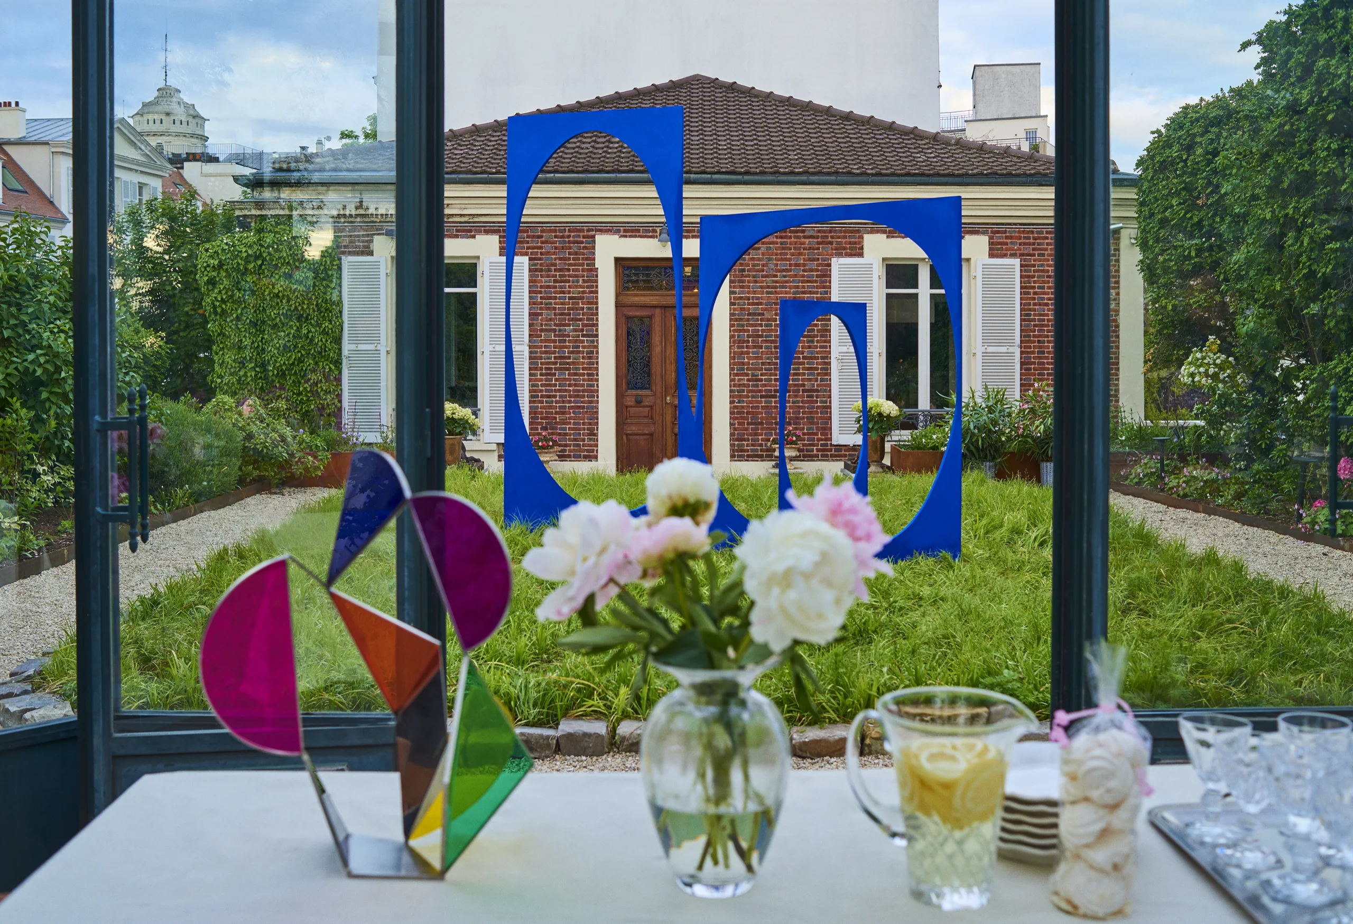
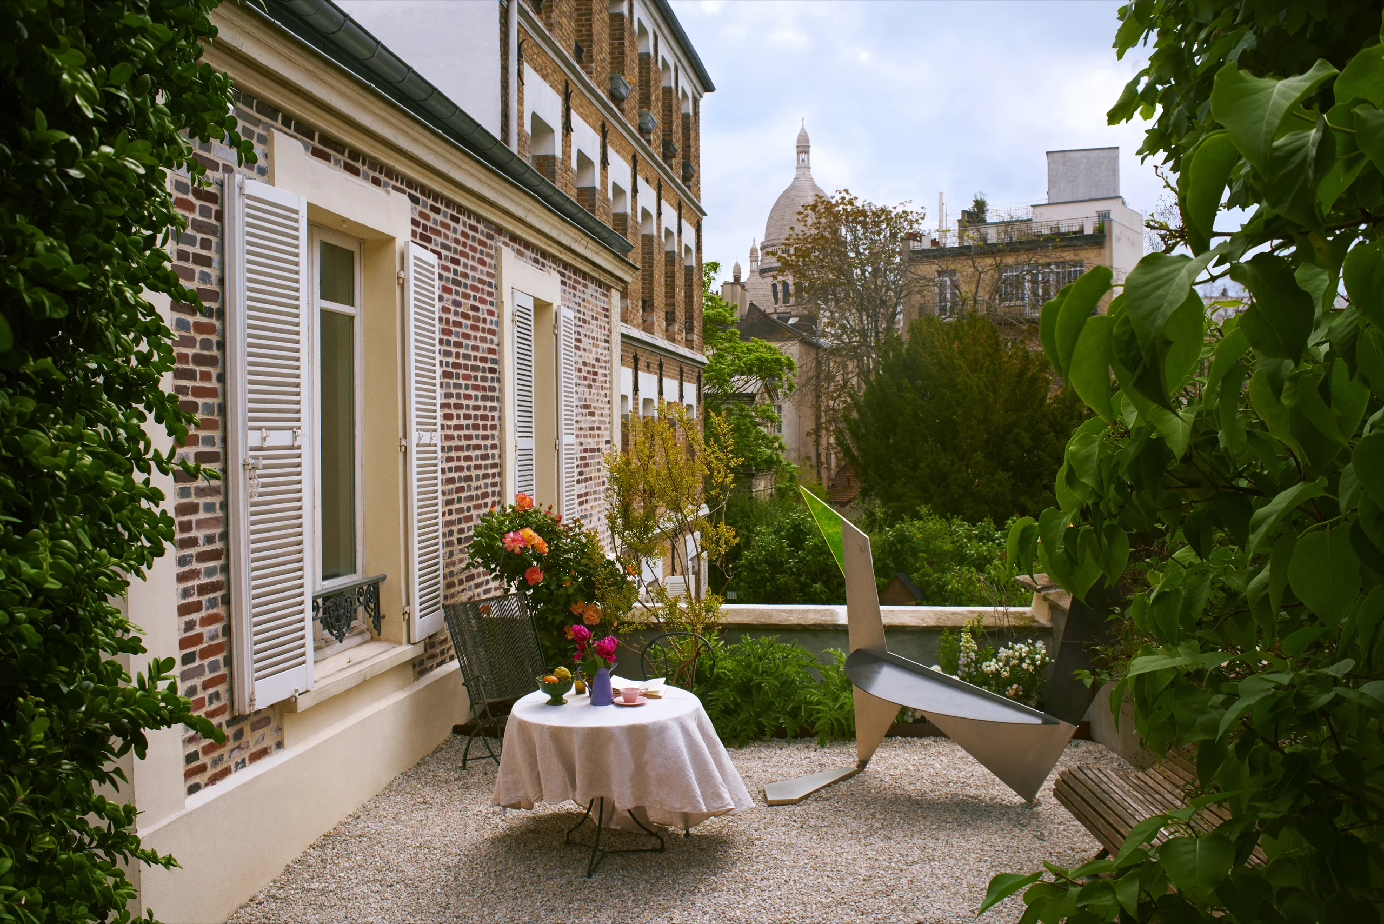
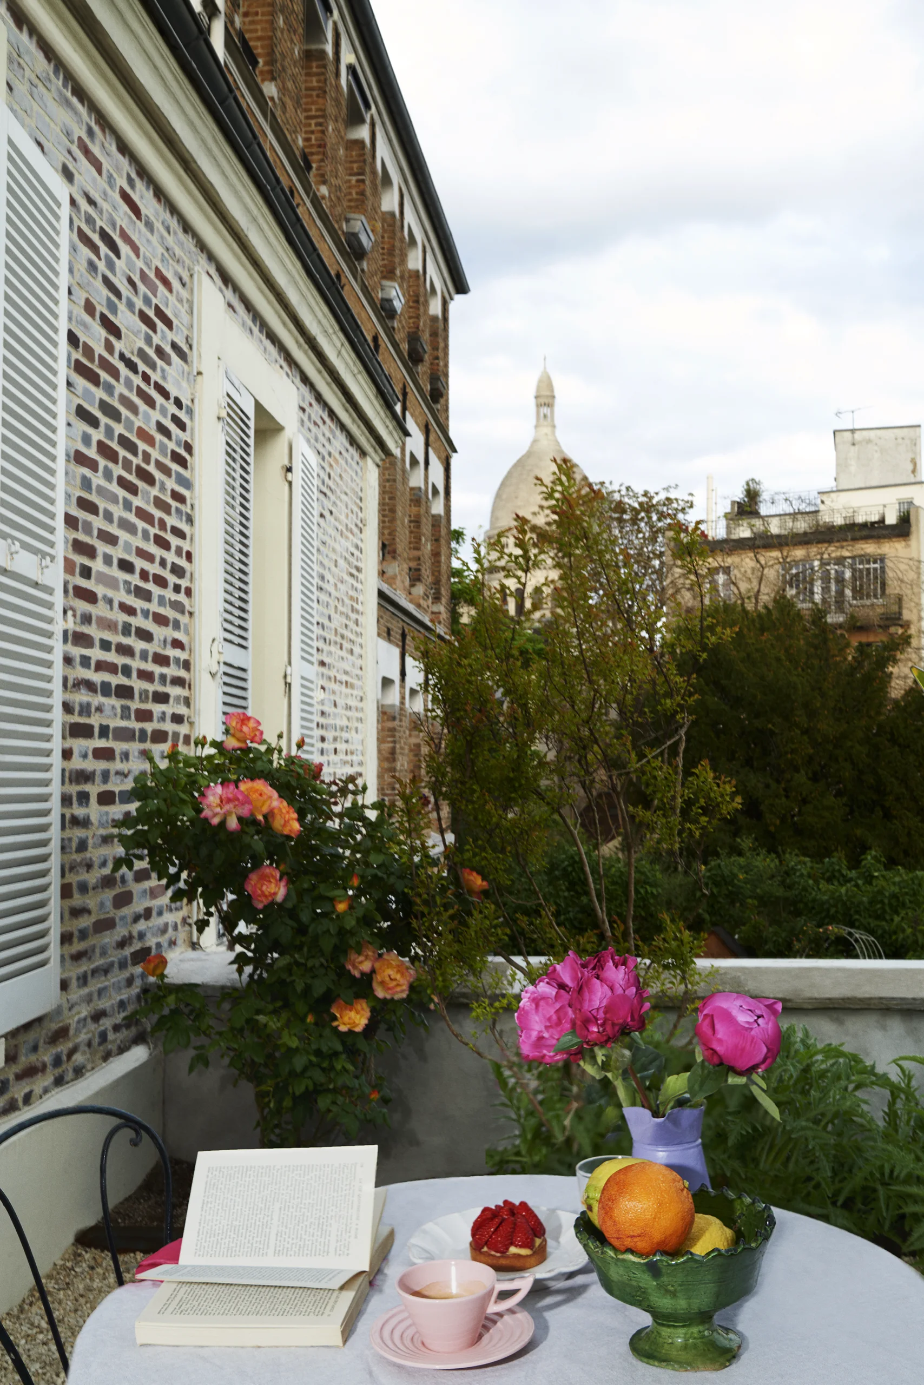
At the top of the Butte Montmartre, this brick townhouse stands where windmills once turned. It has belonged to the same family for nearly 150 years. The project took shape as it passed to the next generation.
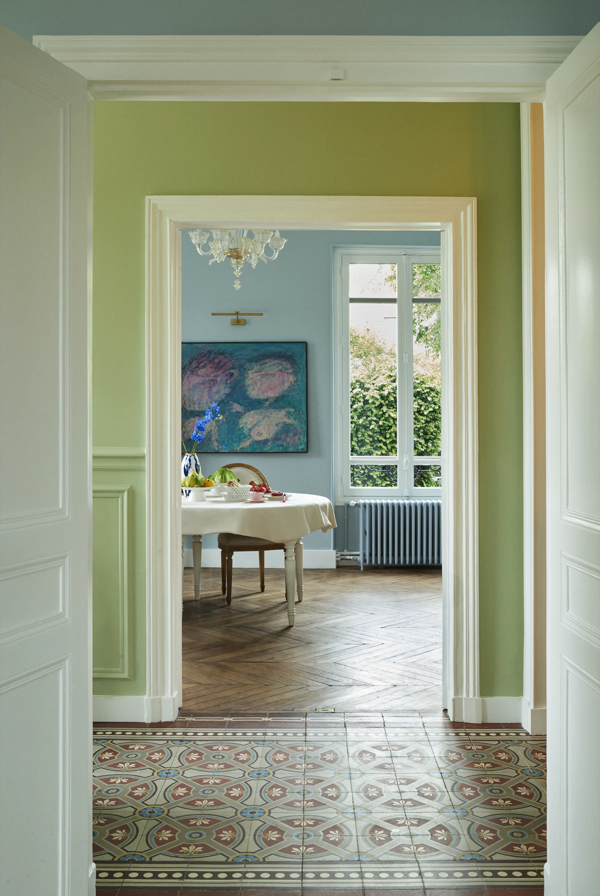
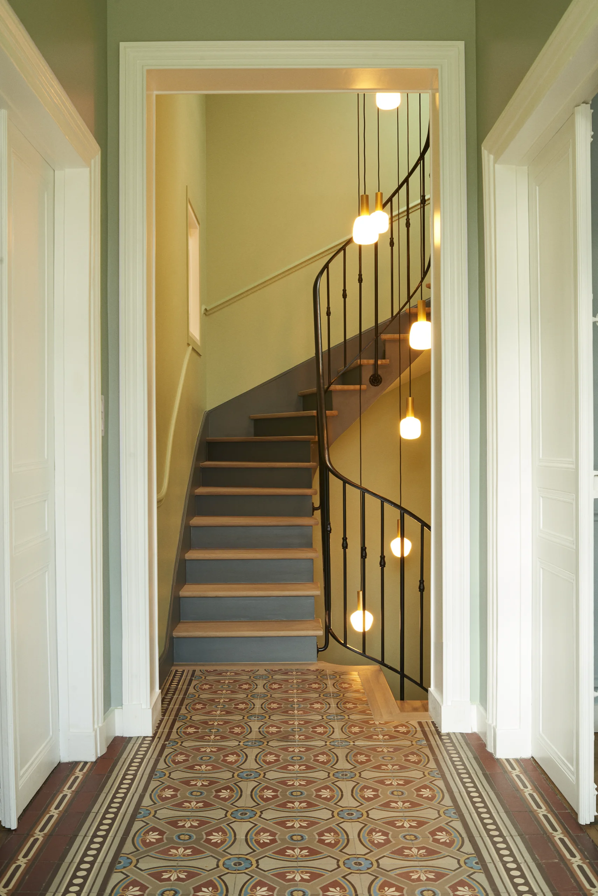
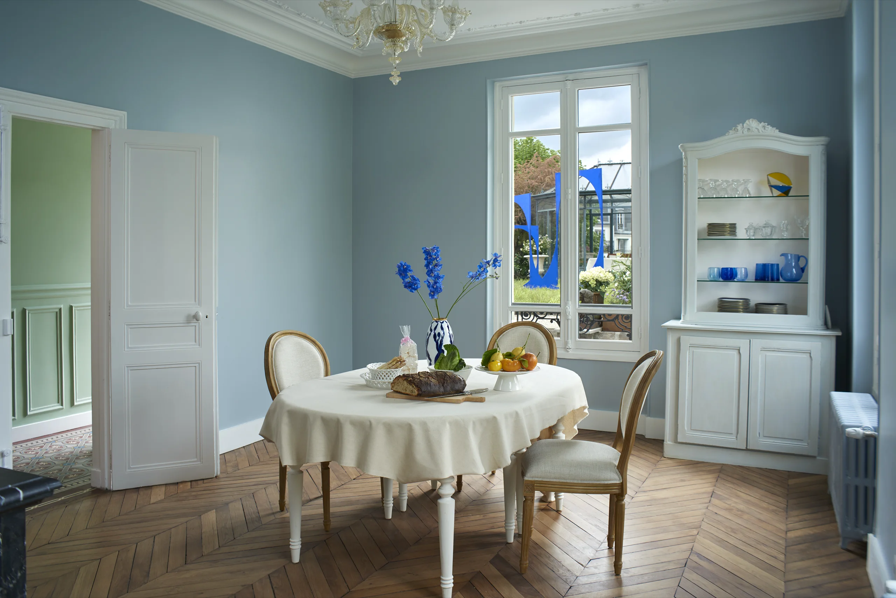
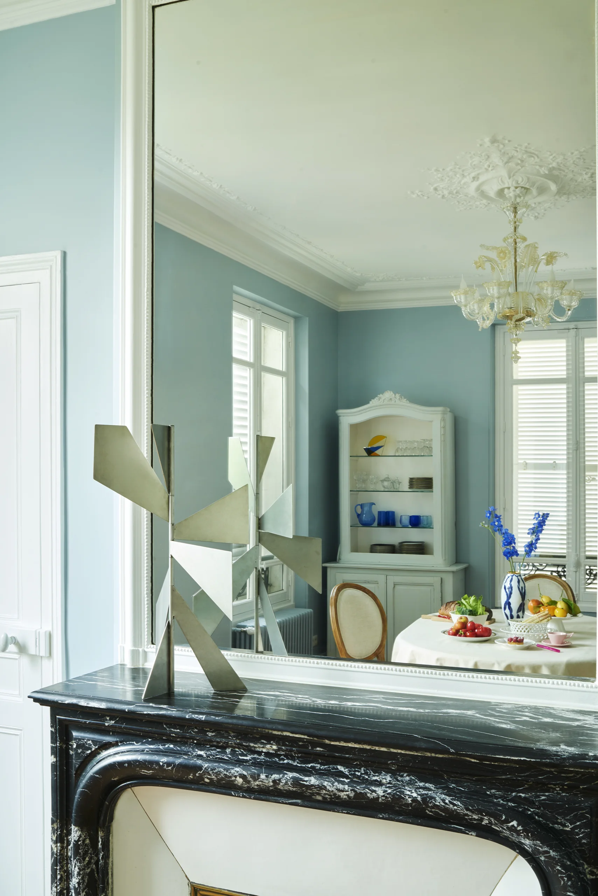
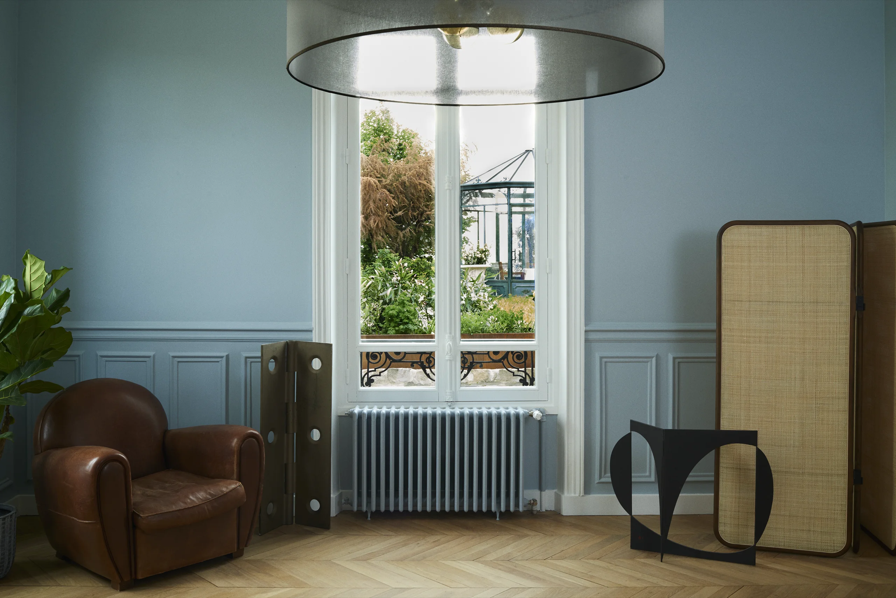
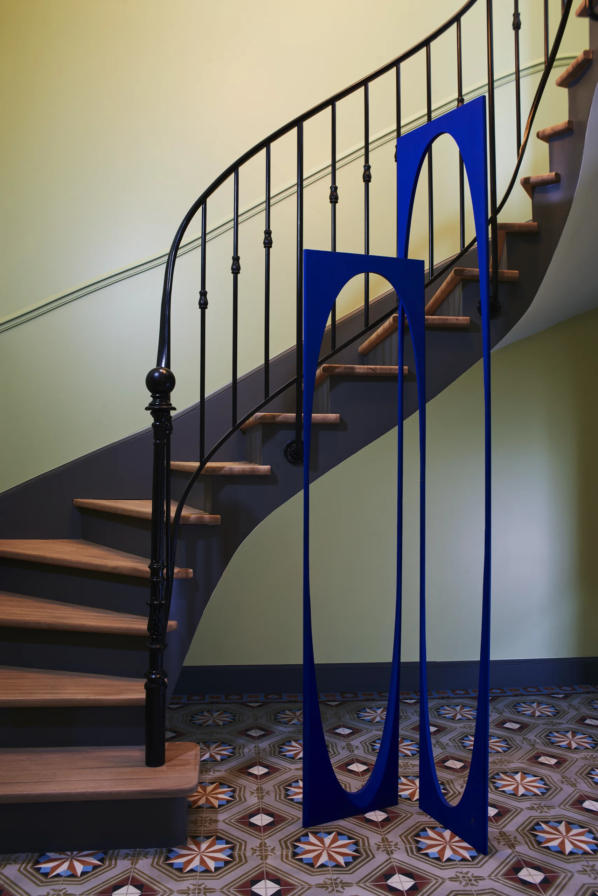
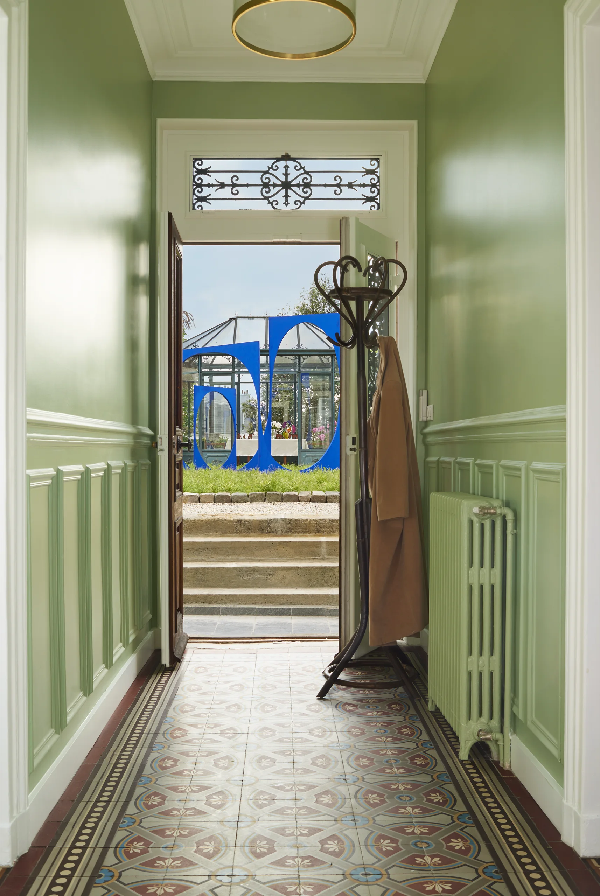
The plan was kept; the work went into the historic fabric. Cornices, mouldings, parquet and paintwork were restored one by one, and the cement tiles were kept or remade from the original patterns. The palette, sea greens, pale blues, soft panelling tones, recalls the townhouses of London.
Until then, a narrow stair and a loft ladder led up to the attic. The main architectural move was to replace them with a winding staircase, drawn in the language of the house, rising from the garden level to the eaves.
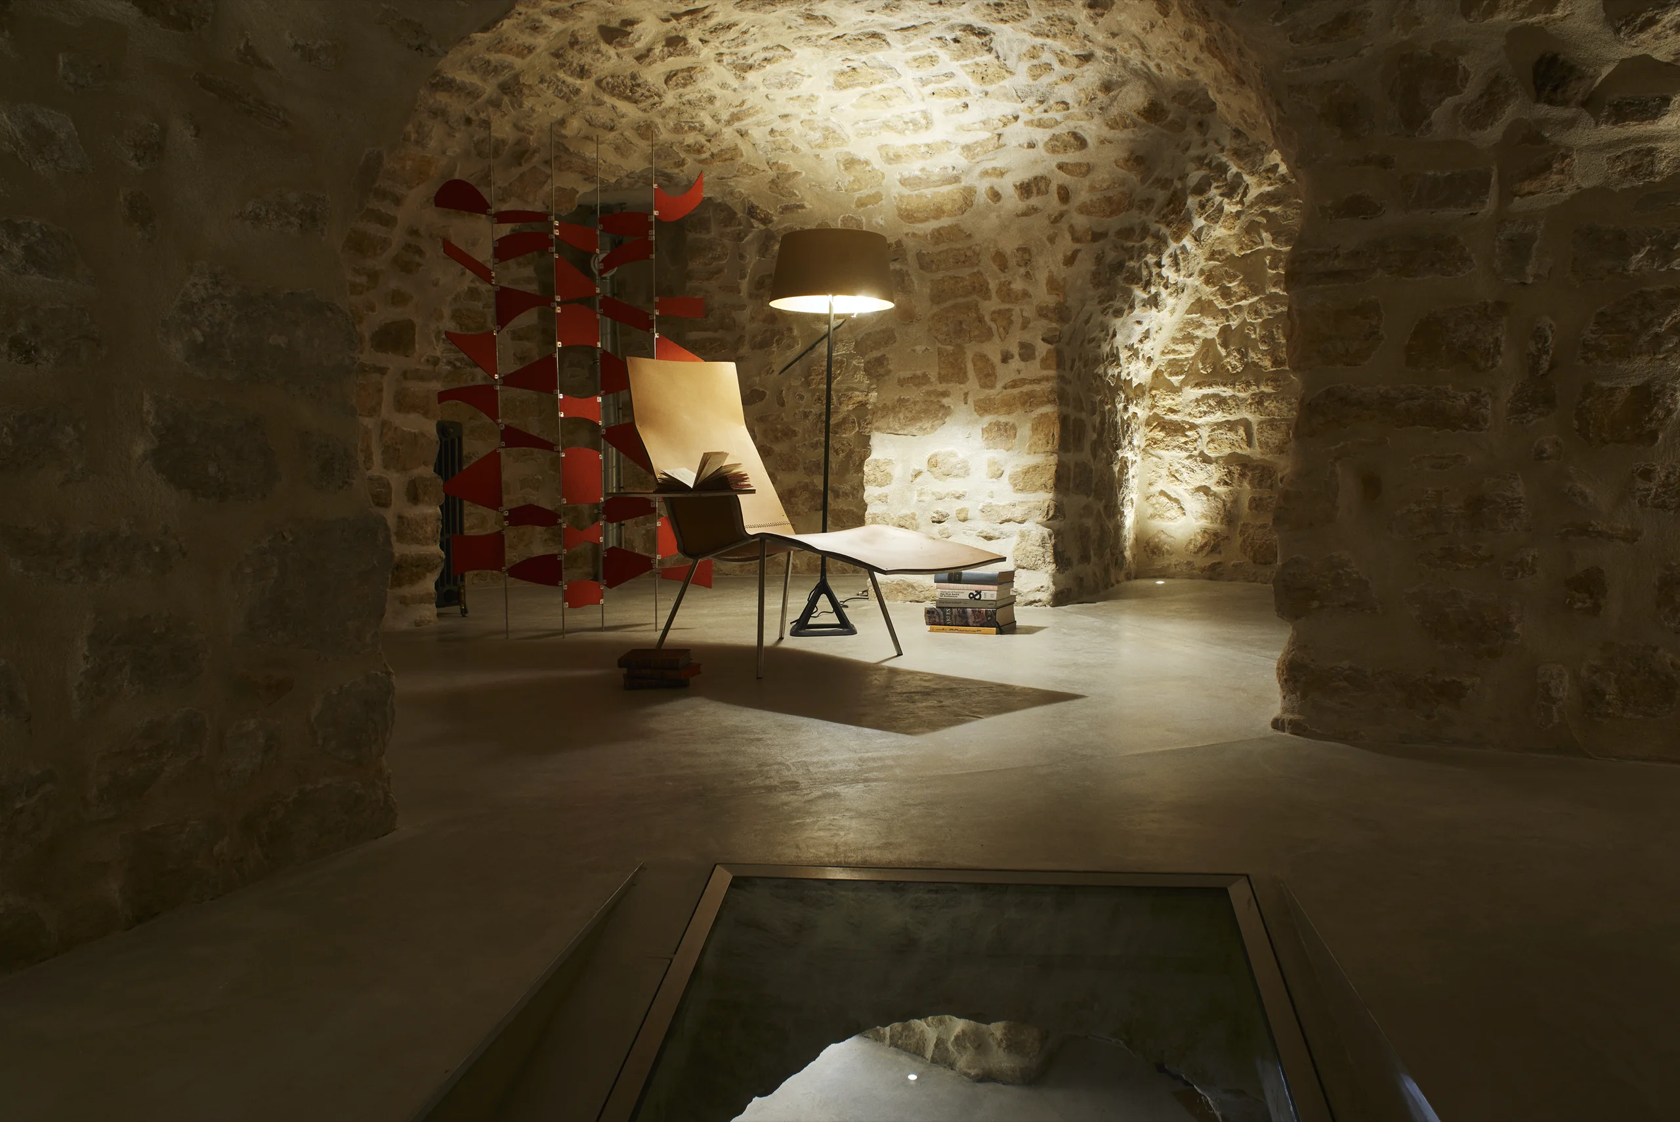
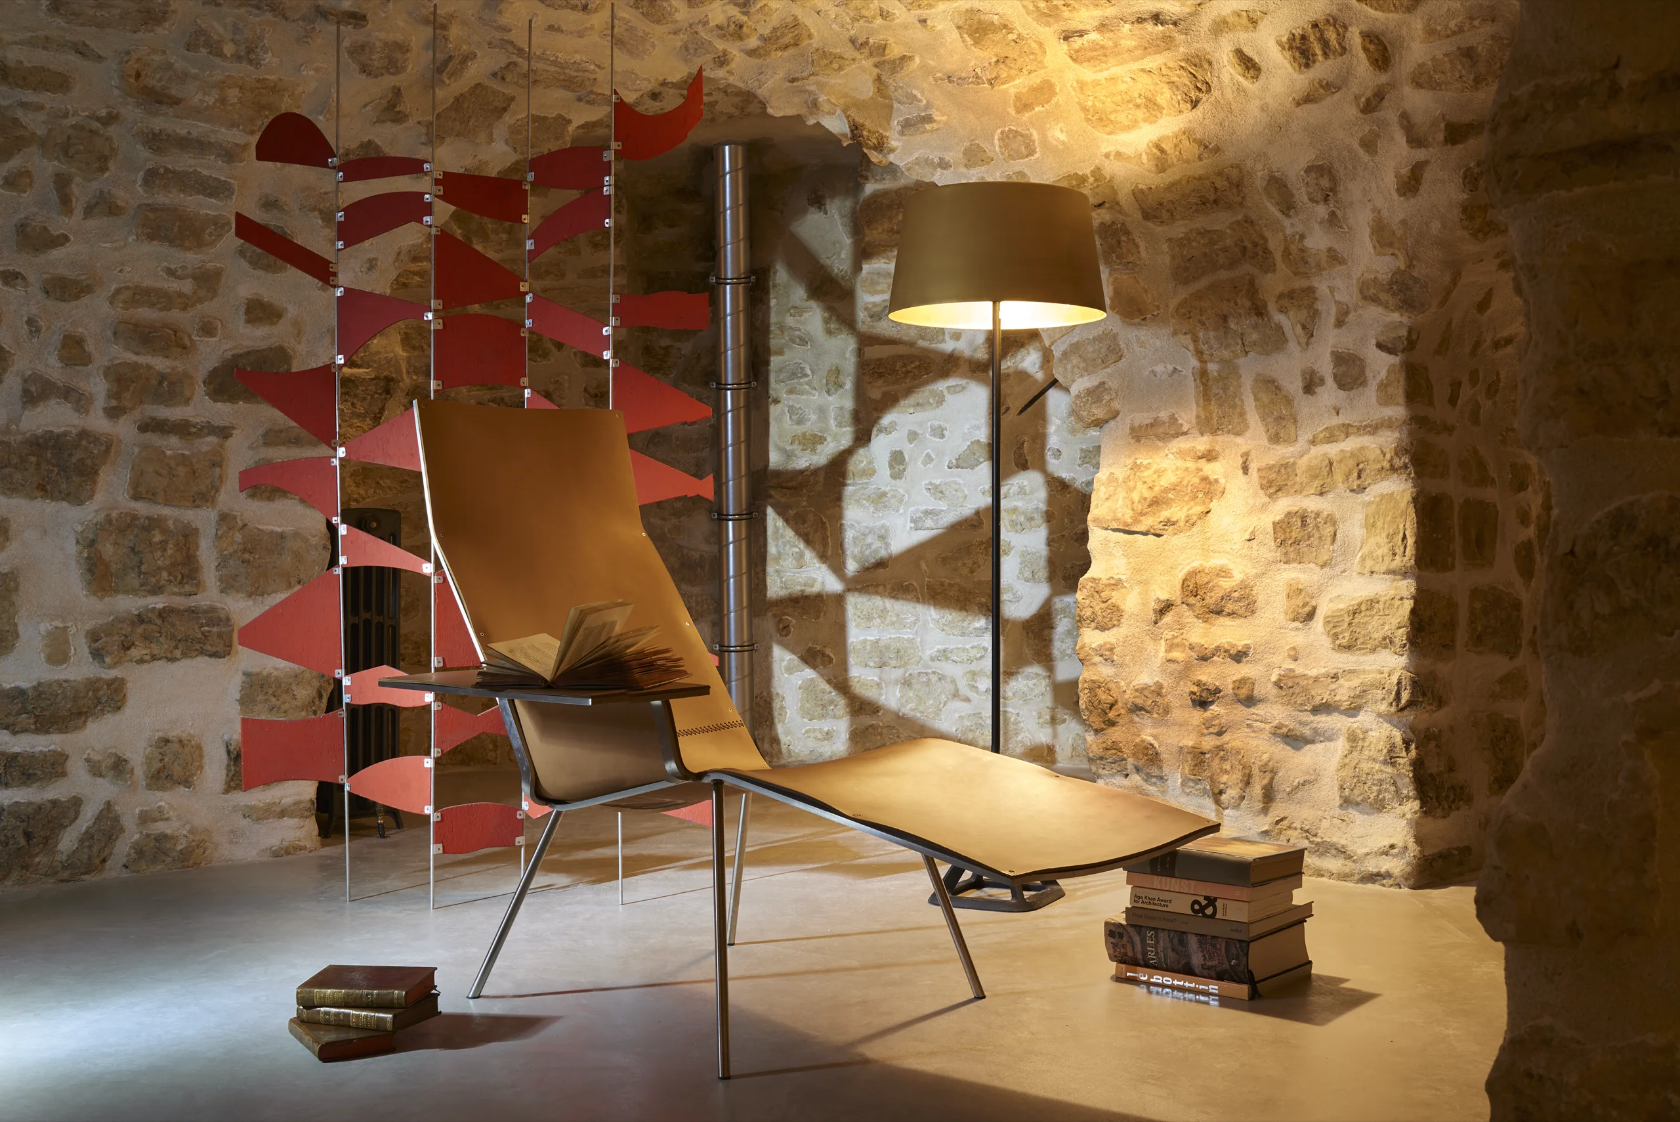
Beneath the garden lay two vaulted cellars, one above the other, dating from the early 18th century: the mill’s former grain stores, left to the damp. They were waterproofed, their vaults reinforced, given new floors and light, and linked by a new stair. Seventy square metres of bare stone have become rooms for reading or tasting wine, three centuries after the millers.
 PREVIOUS : Trocadéro NEXT : Port d'Arcachon