Port d'Arcachon
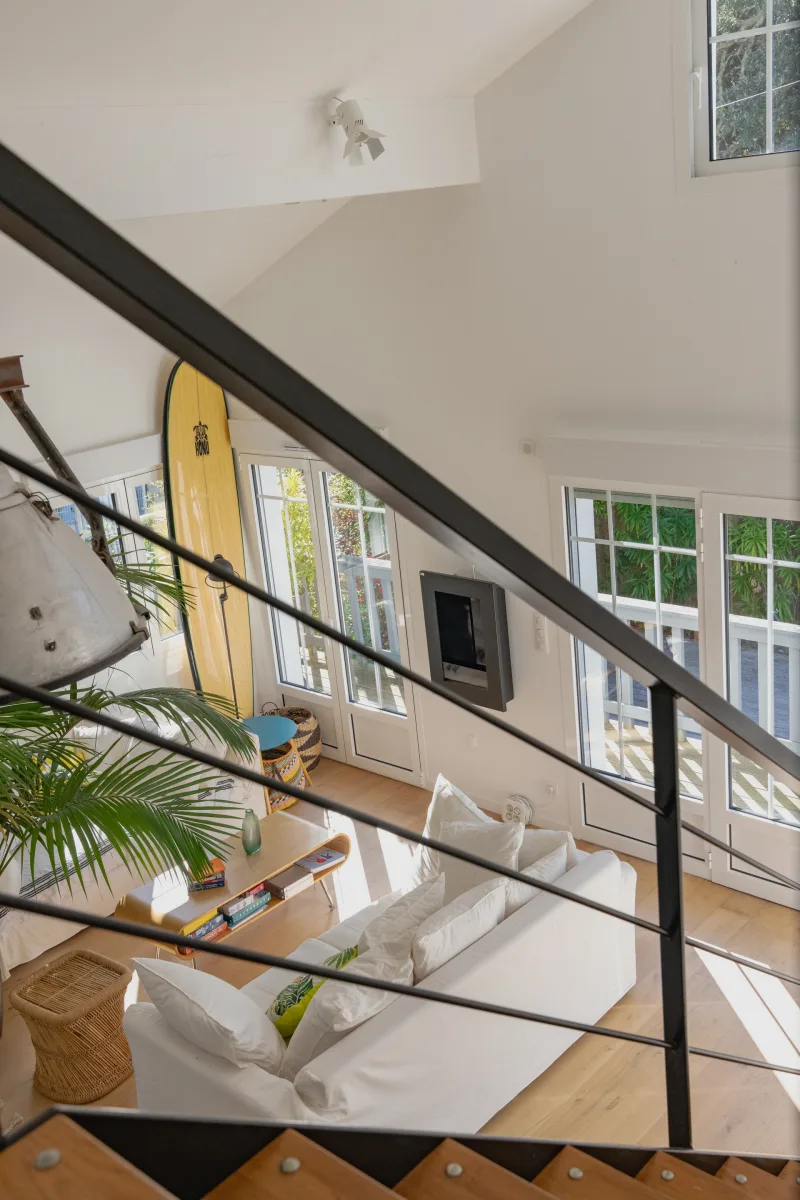
A villa well begun, now complete.
- Localisation
- Bassin d'Arcachon
- YEAR
- 2024
- SURFACE
- 225 m²
- MISSION
- Partial renovation
- Photography
- Léa Lejeune
- APPROACH
- RESTORE
A villa that started well, but had gathered makeshift fixes over the years. They worked, but served no one well.
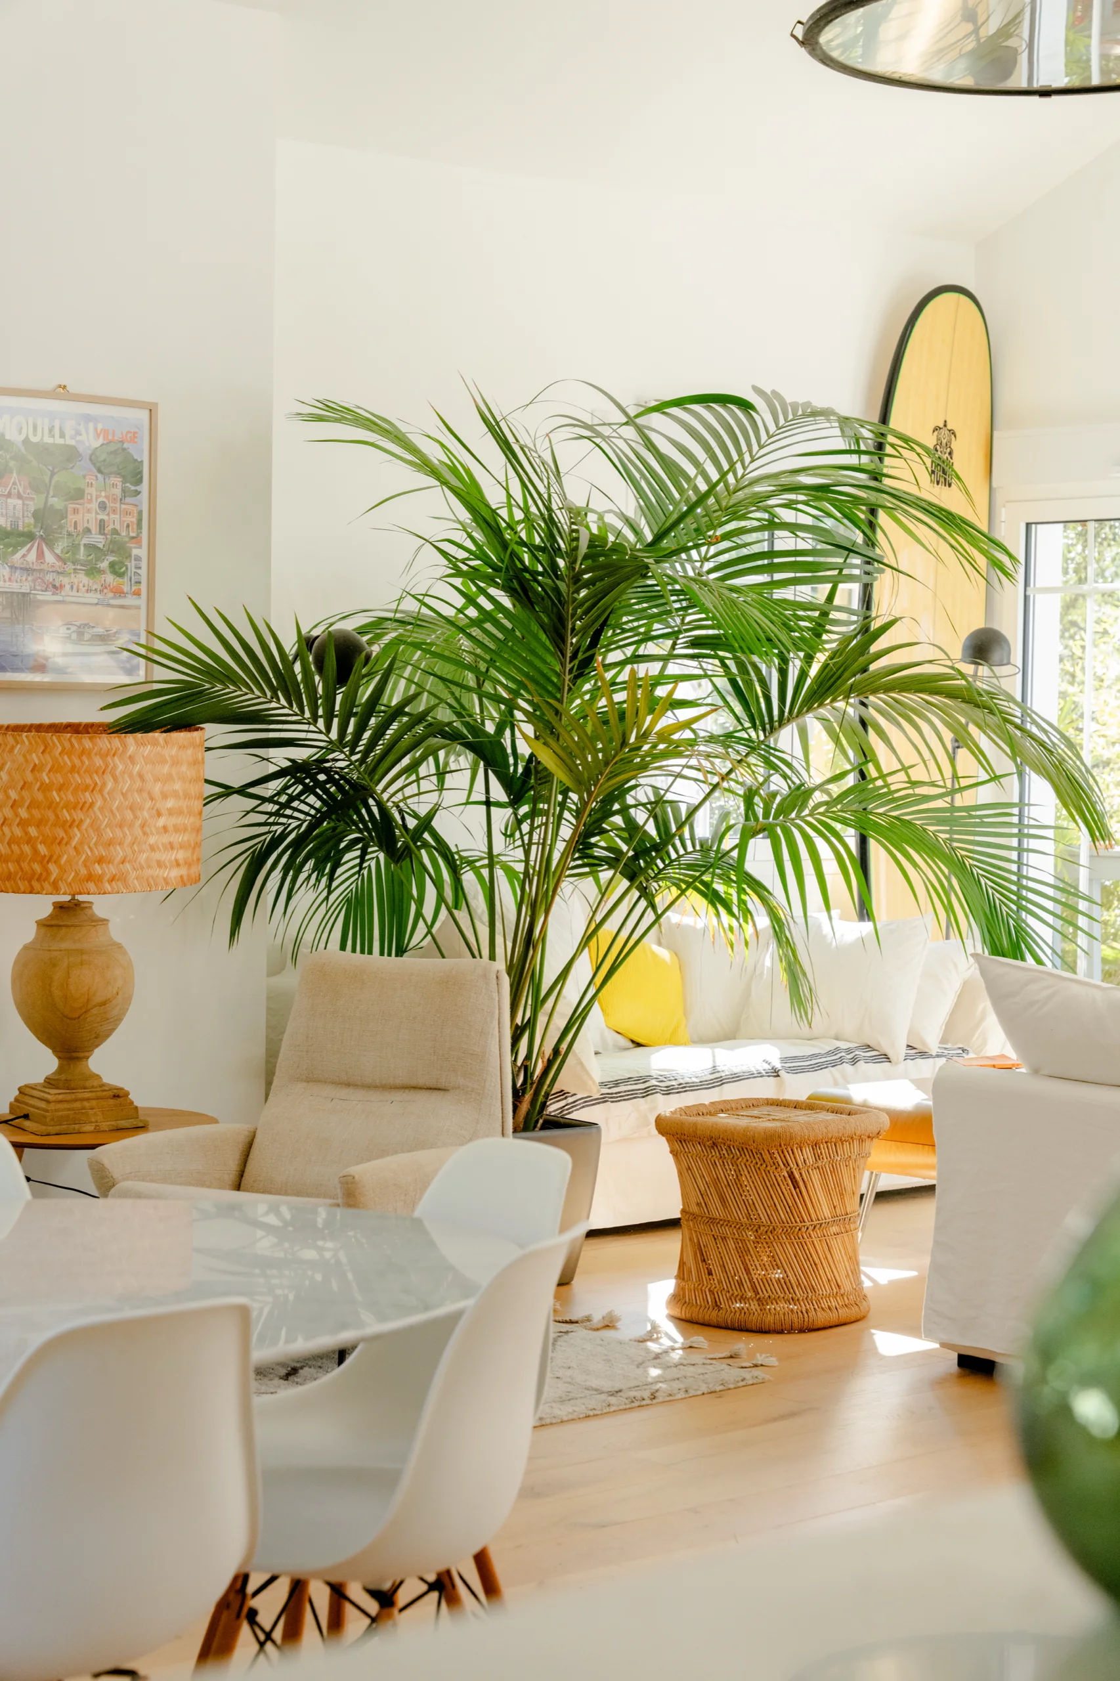
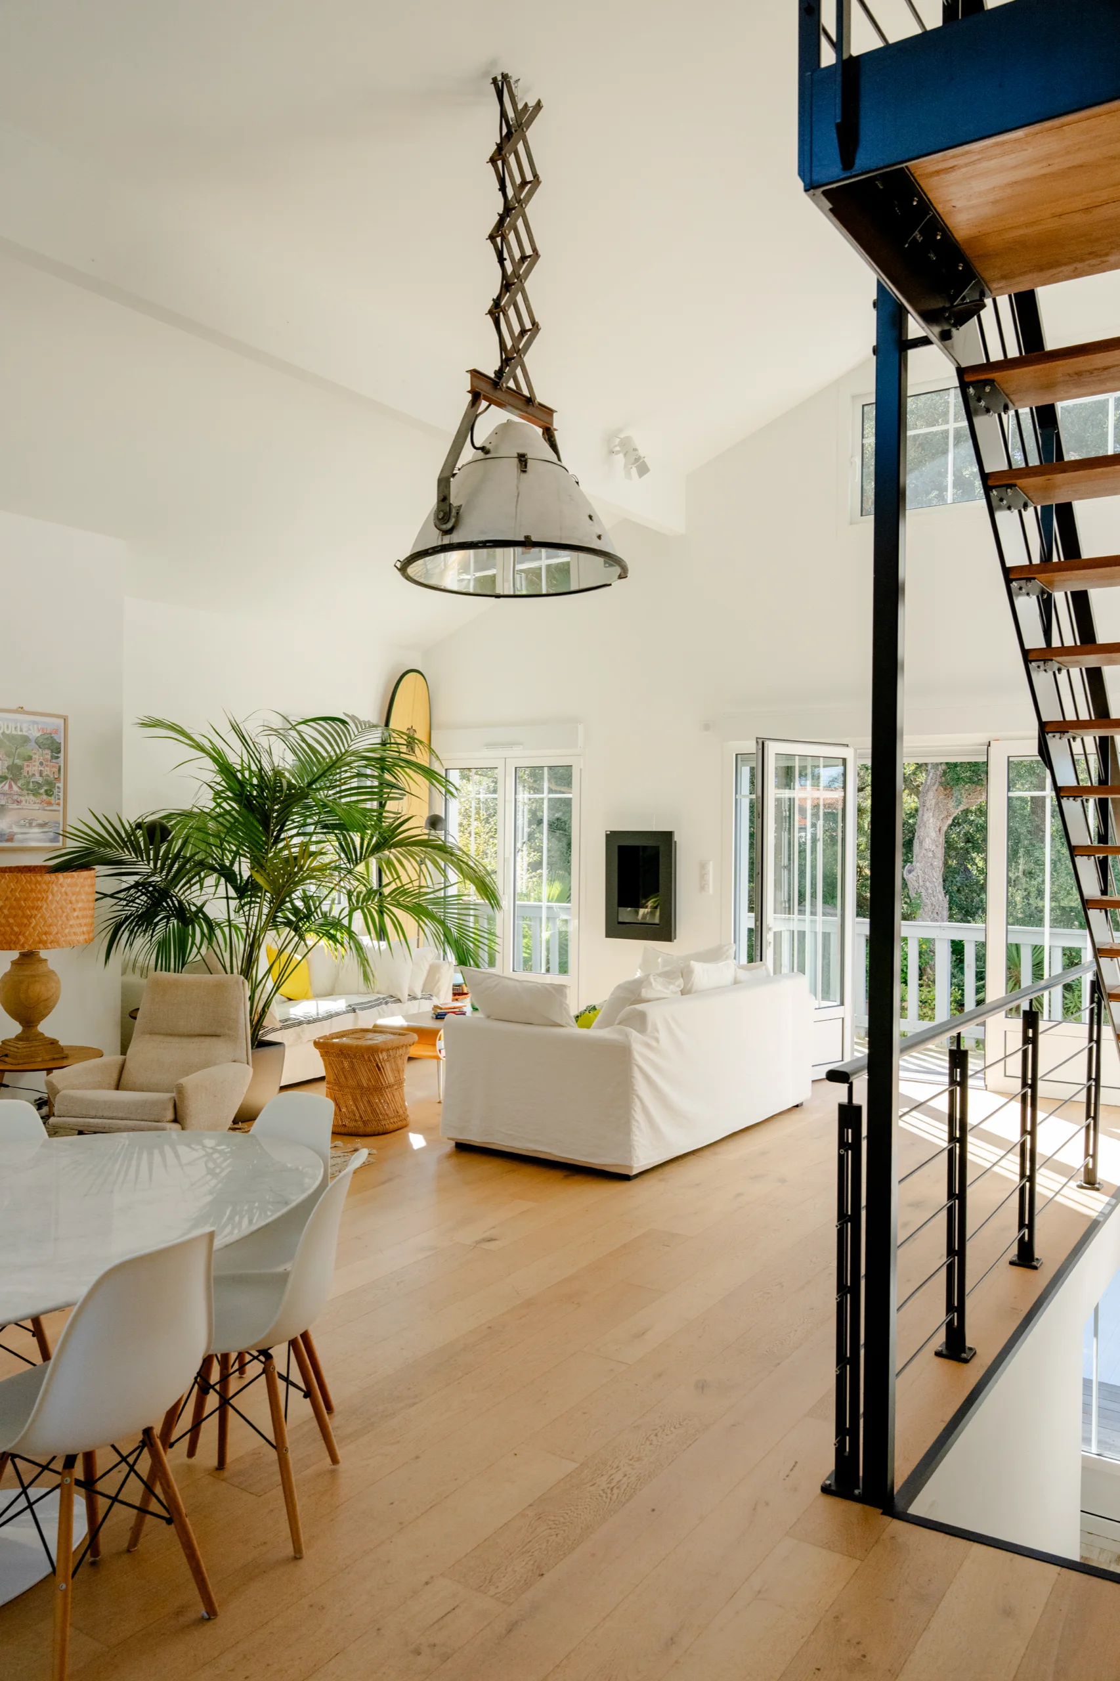
The work focused on the points of daily friction: cooking, washing, watching films, moving between the garden terraces. The aim was to raise the level of the house while keeping its character.
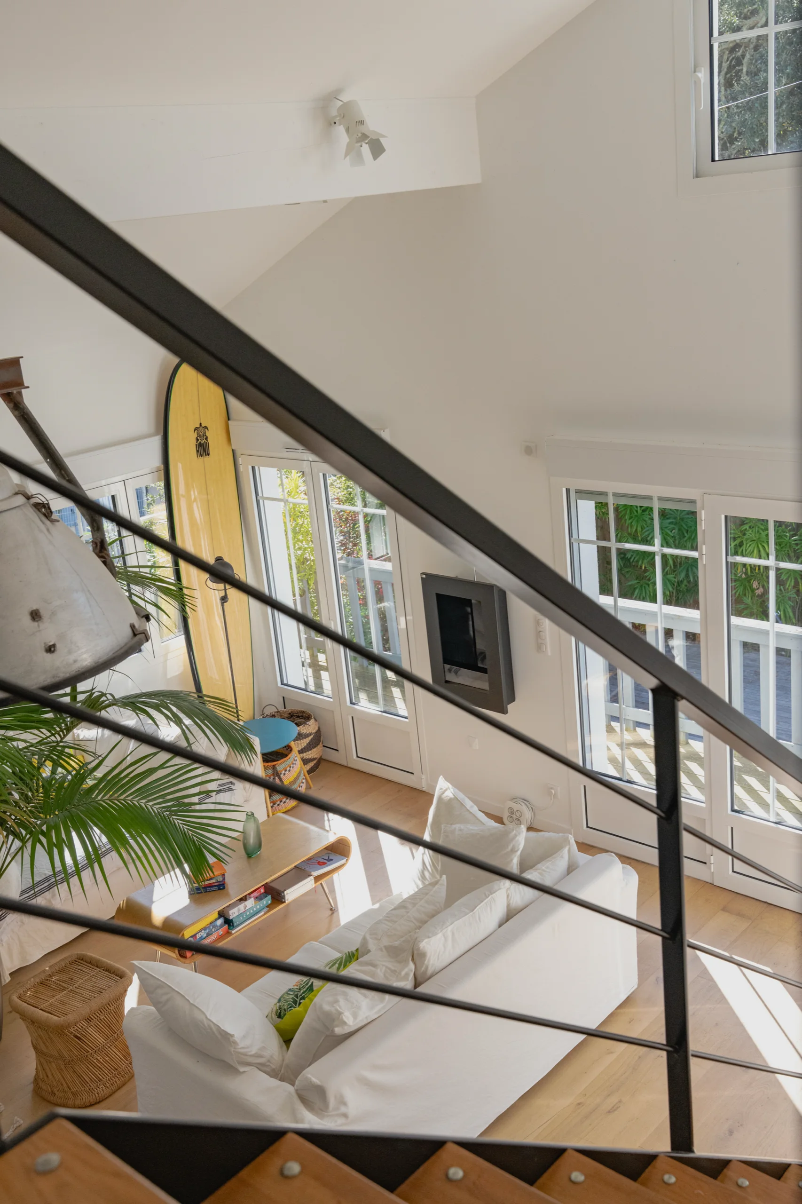
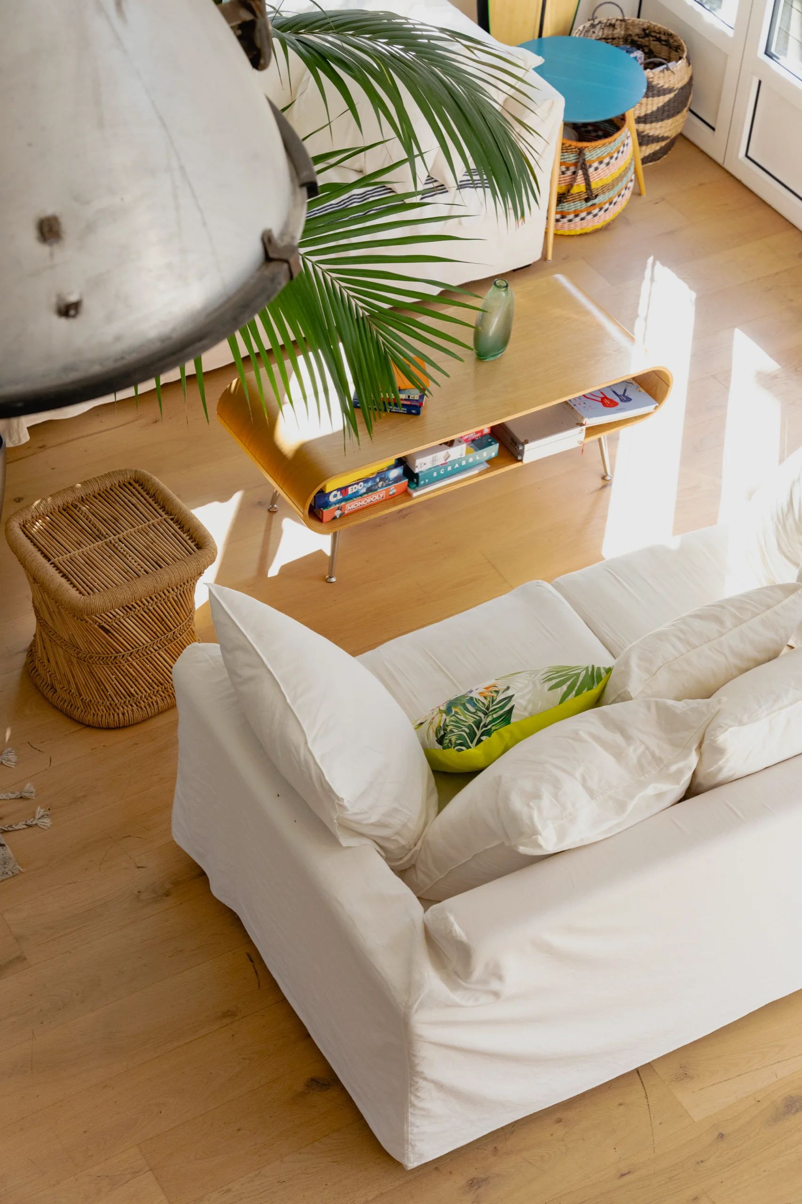
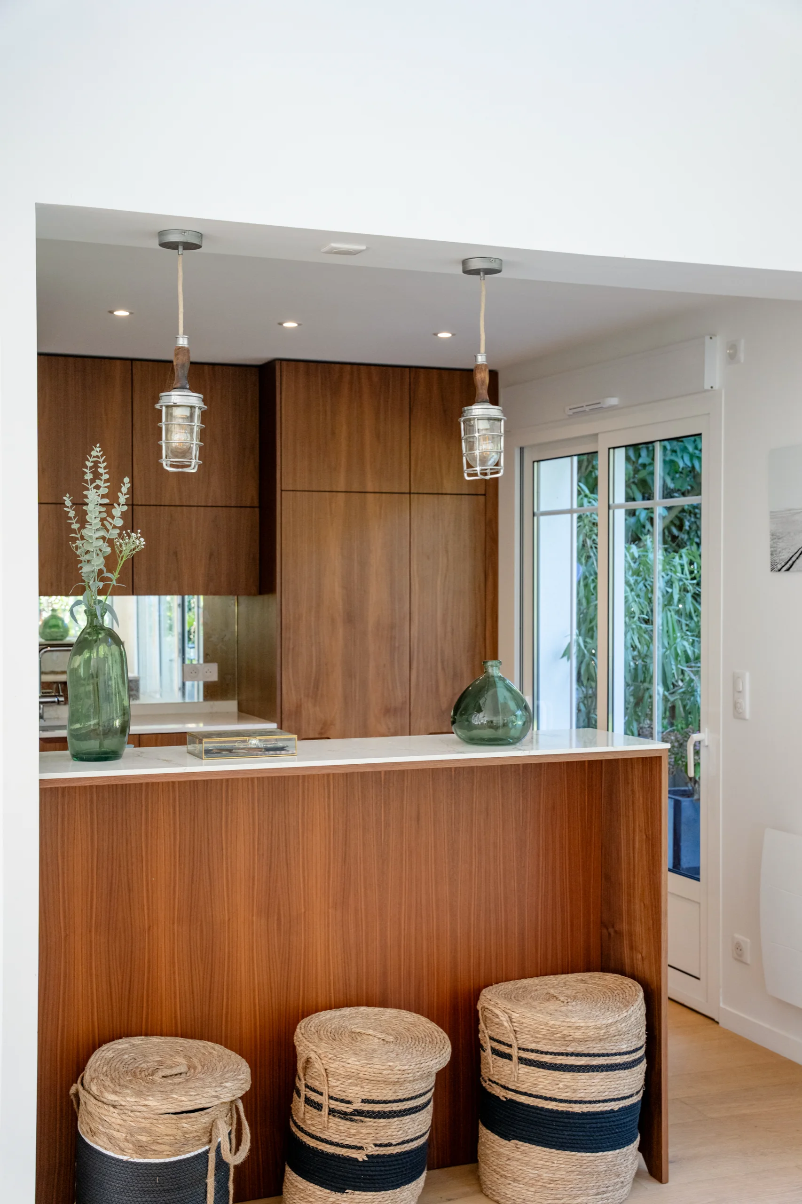
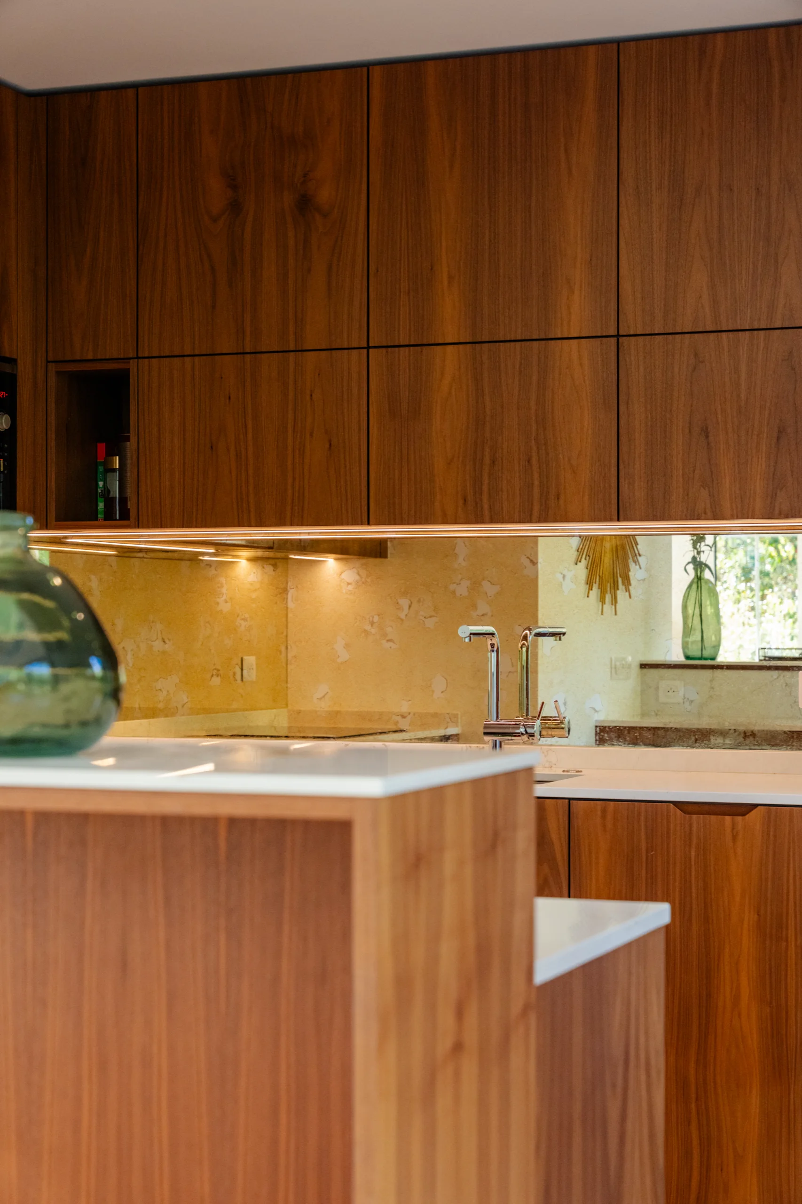
Each area was first made easy and pleasant to use. The two kitchens, on the main floor and at pool level, were reorganised around everyday movements. The guest WC gained a cloakroom. In the living room, the screen disappears into the joinery. Upstairs, the main bathroom now takes in the laundry.
At the same time, the house gained in quality: walnut, marble, antiqued mirror and lacquer, in tones already present elsewhere in the house.
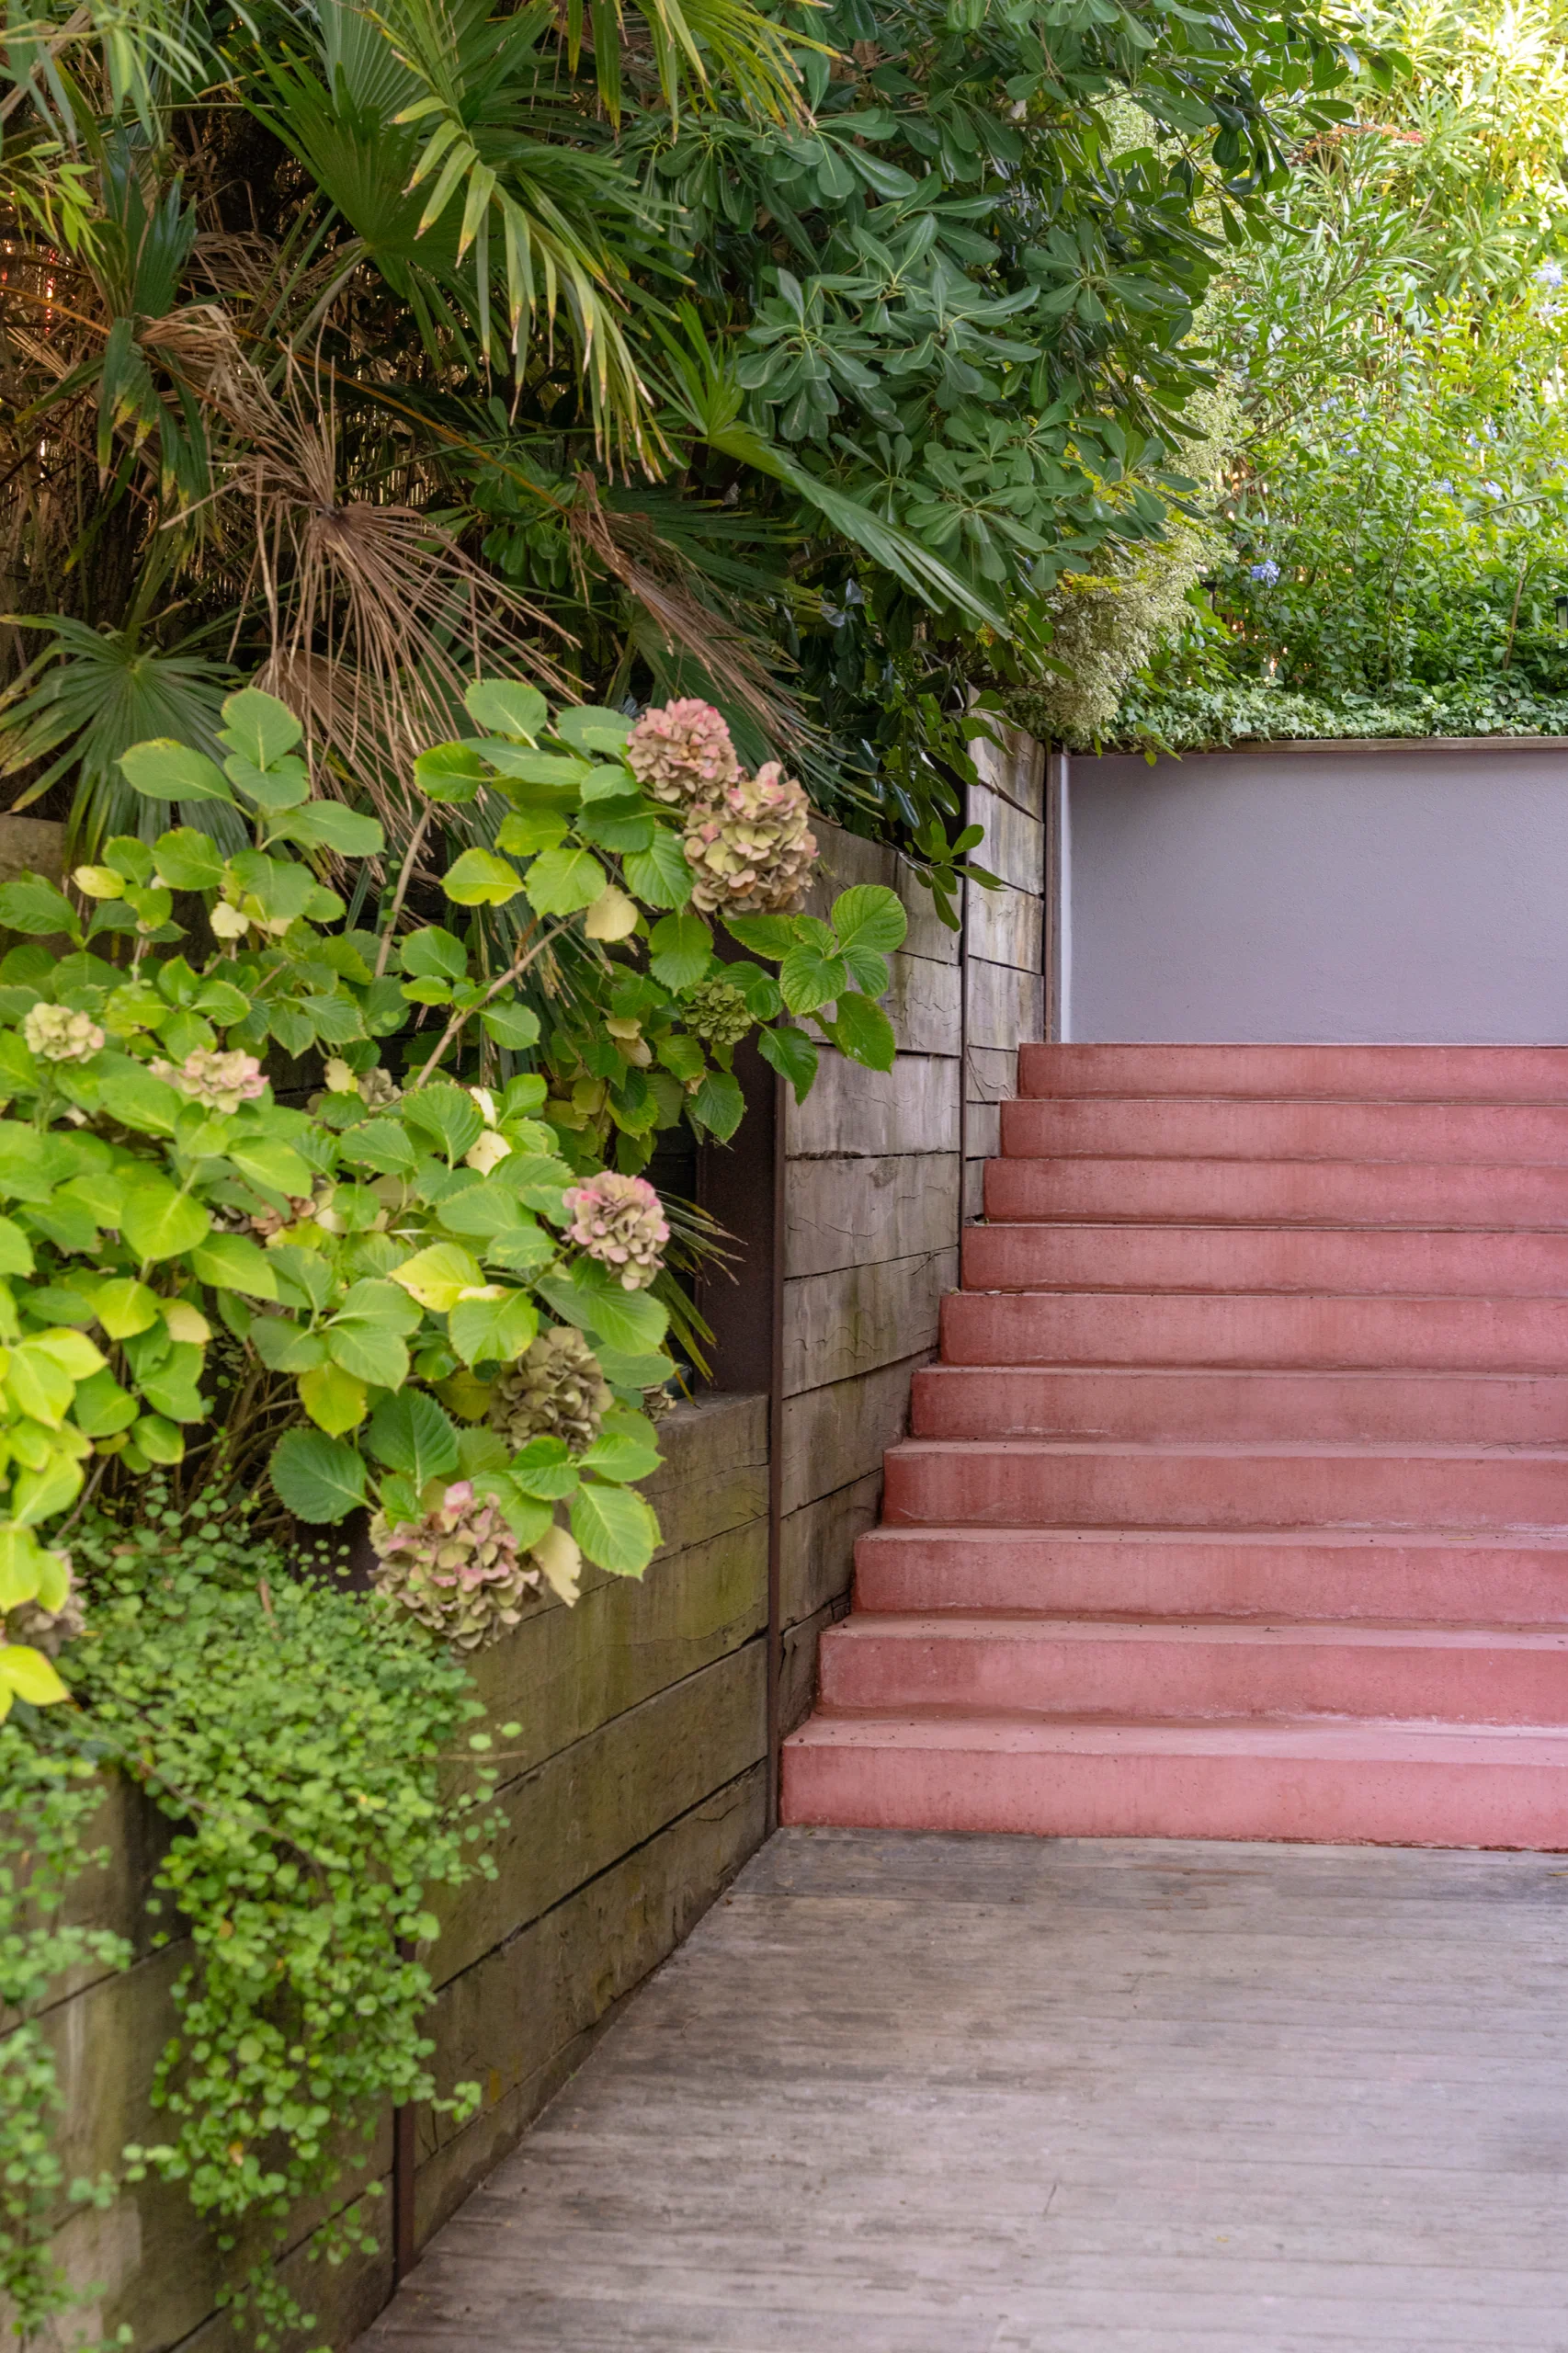
In the garden, the old sleeper steps had worn out. They were replaced by a staircase in red-tinted concrete, easy to climb and descend, which sits well with the weathered ipe decking.
The whole challenge with this kind of work is judging the dose: lifting the whole, and knowing where to stop.
 PREVIOUS : Montmartre NEXT : Coya Barcelona